en

en
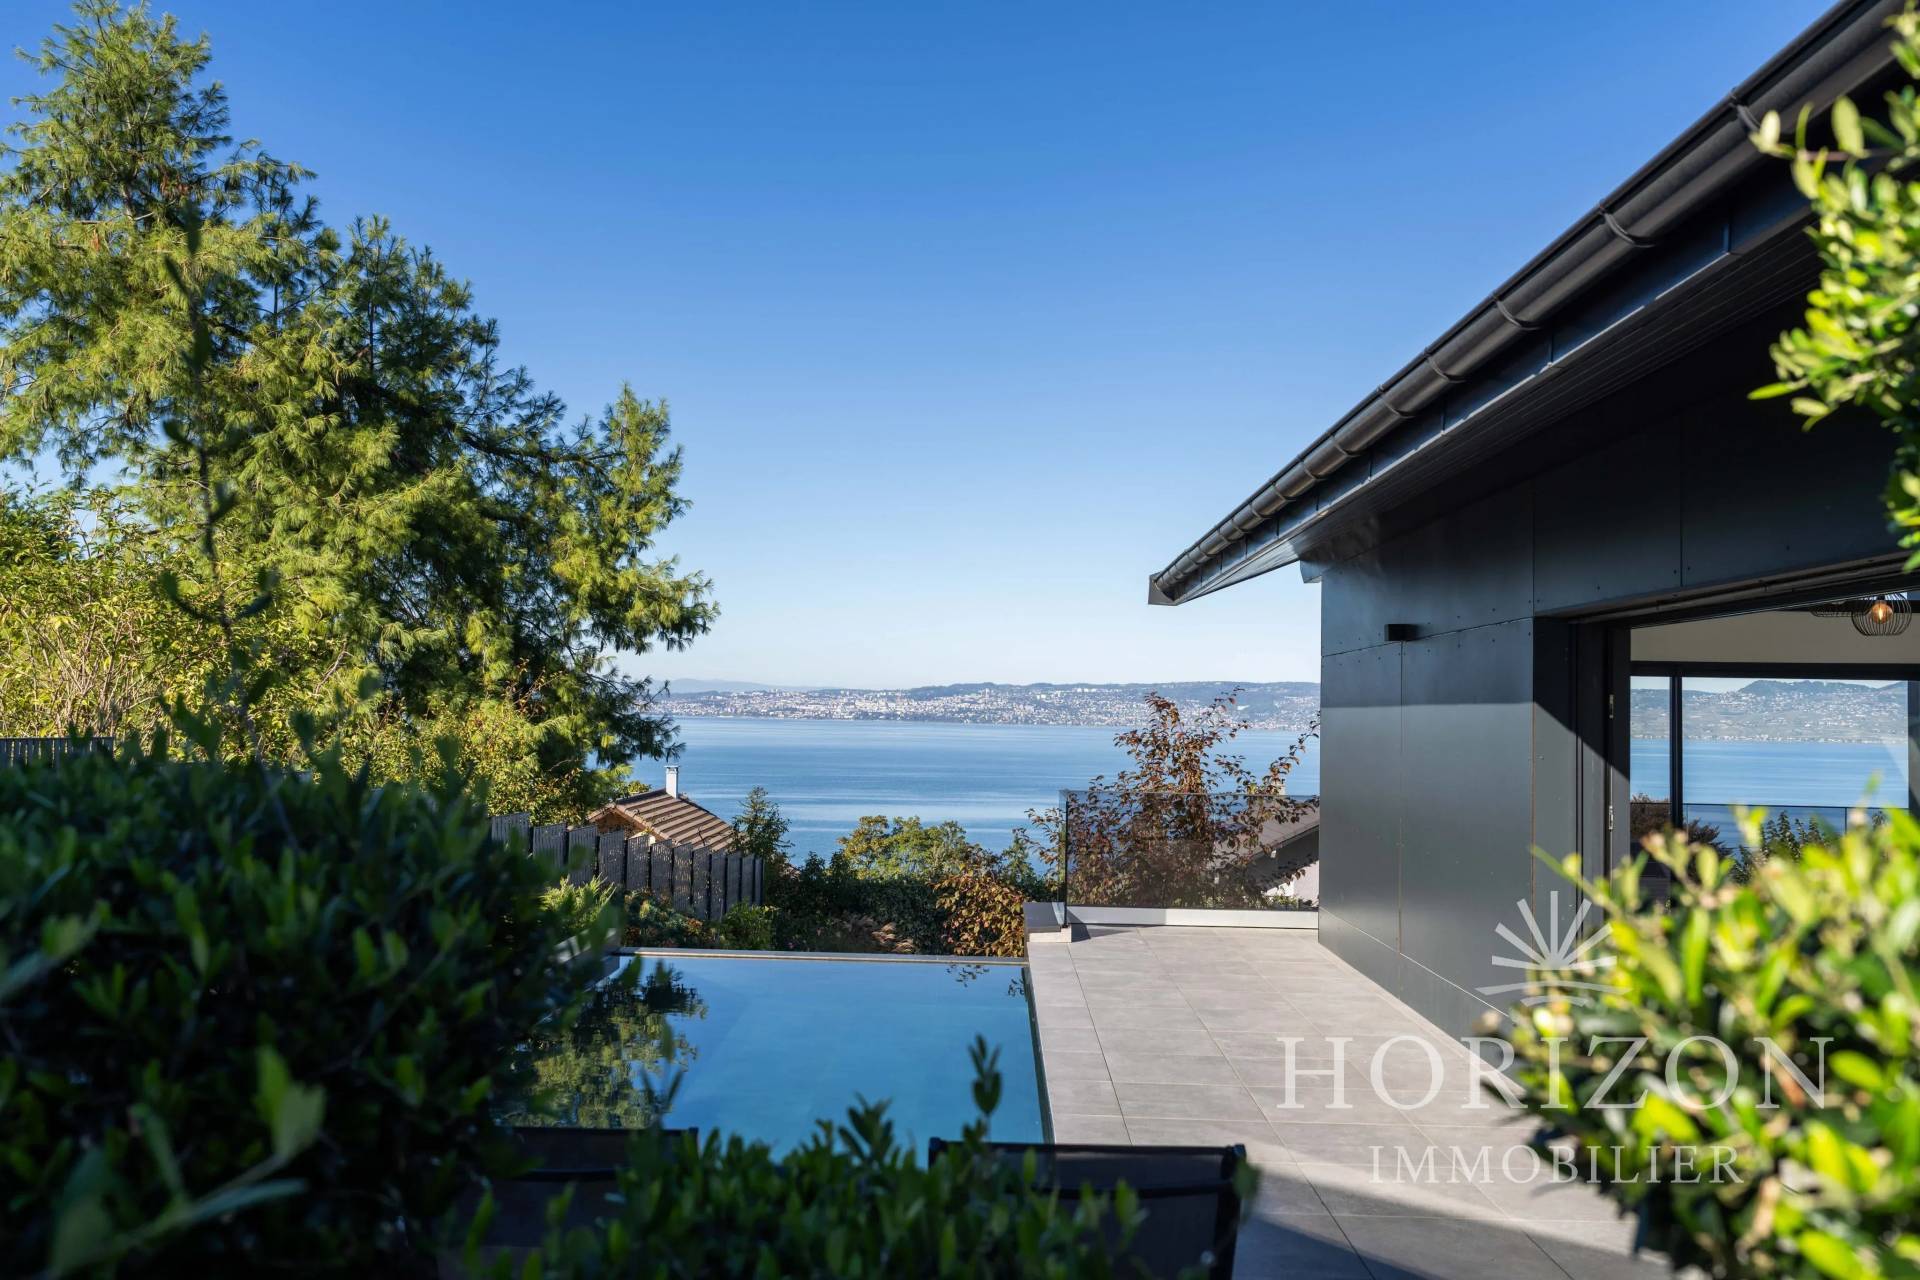
Revealing contemporary architecture with clean lines, this property elegantly fits into a peaceful and residential environment. Spread over three levels, it harmoniously combines generous volumes, natural light, and open views of the lake, offering a privileged living environment where every space has been thoughtfully designed.
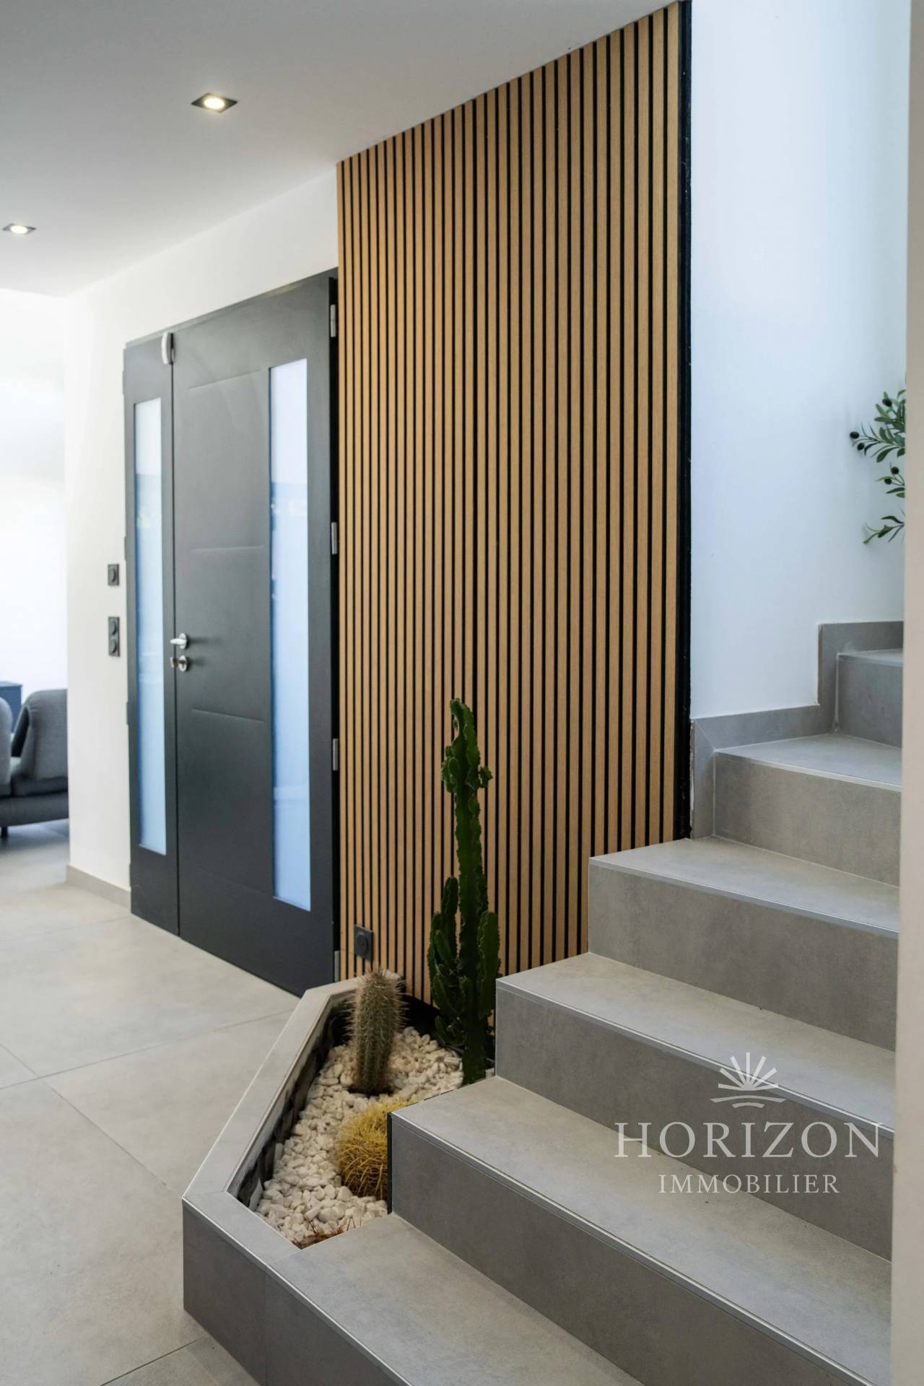
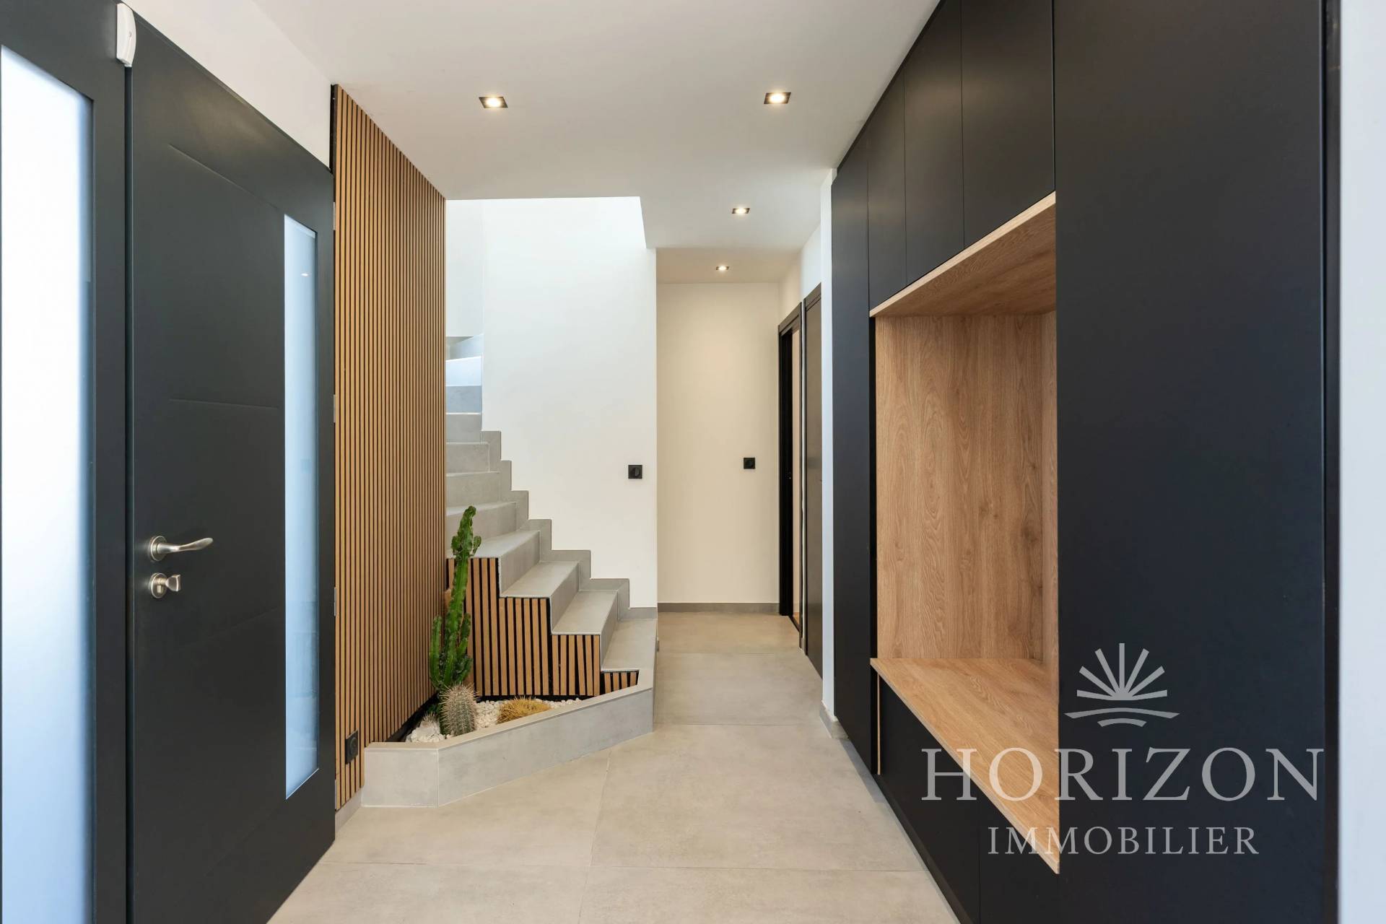
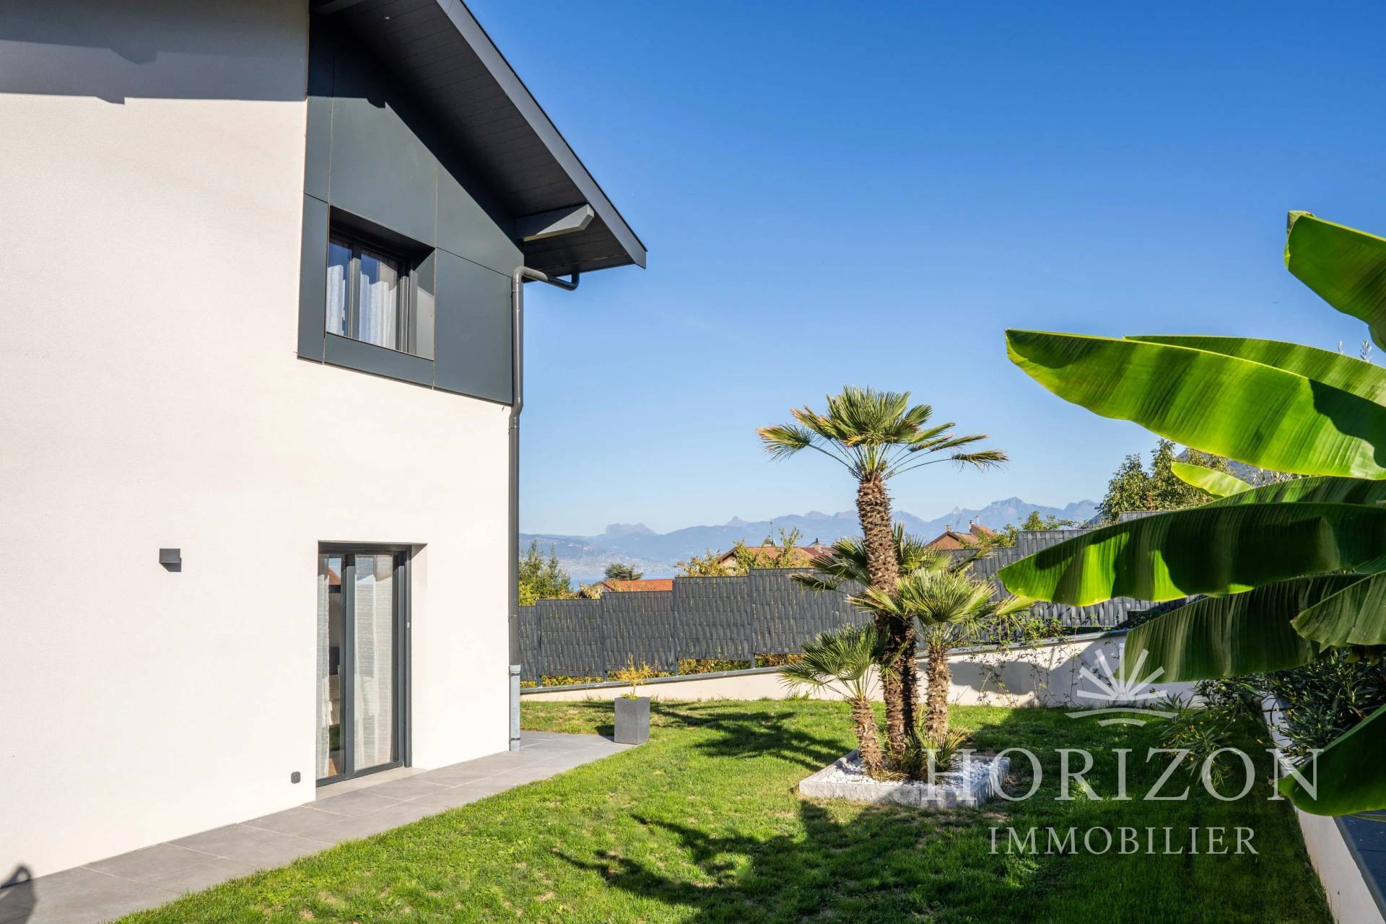
An elegant paved walkway runs through the garden to the north and leads to the main entrance of the villa.
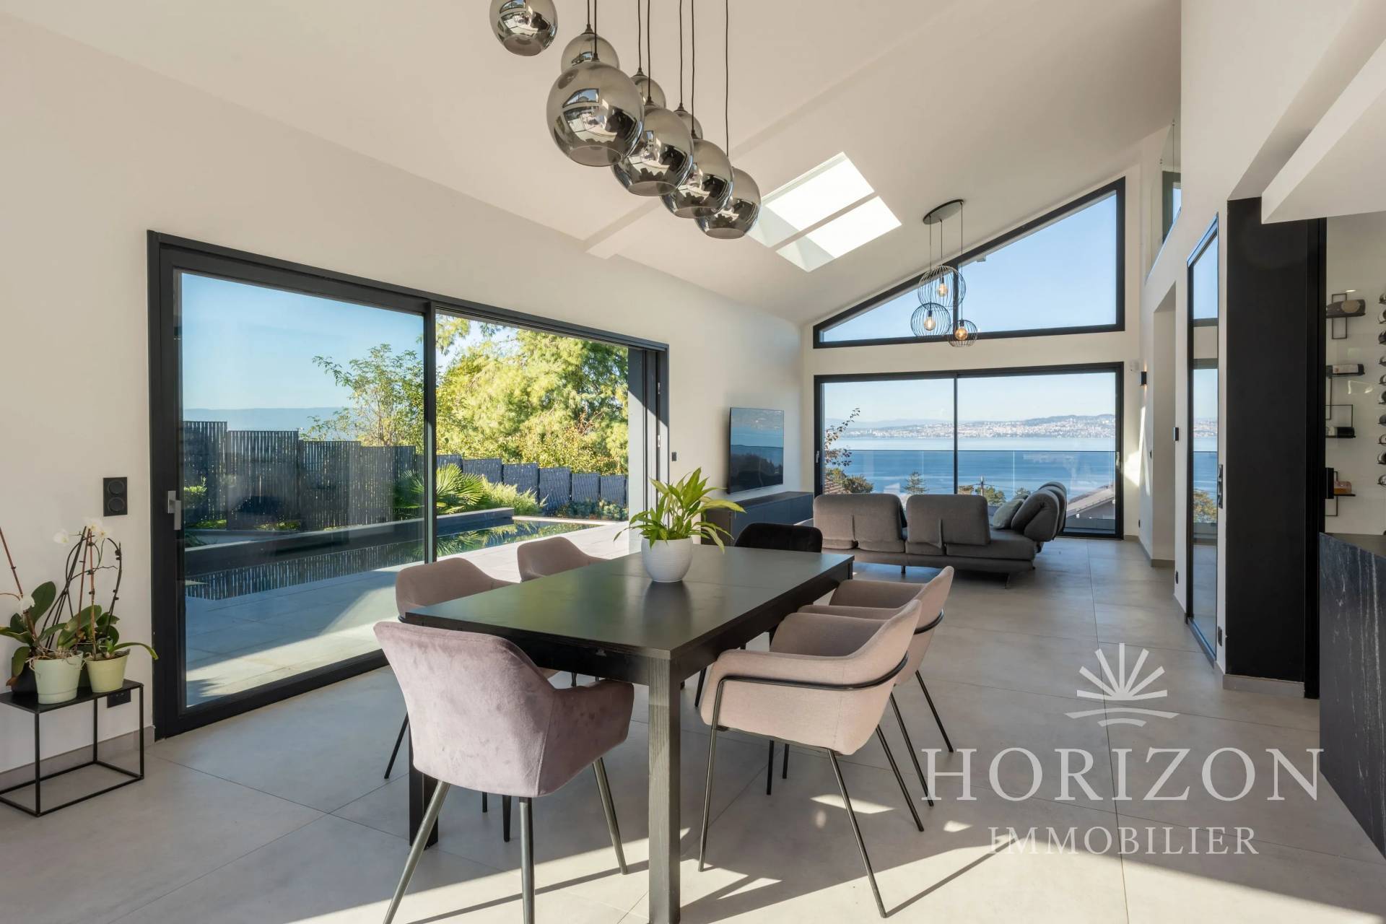
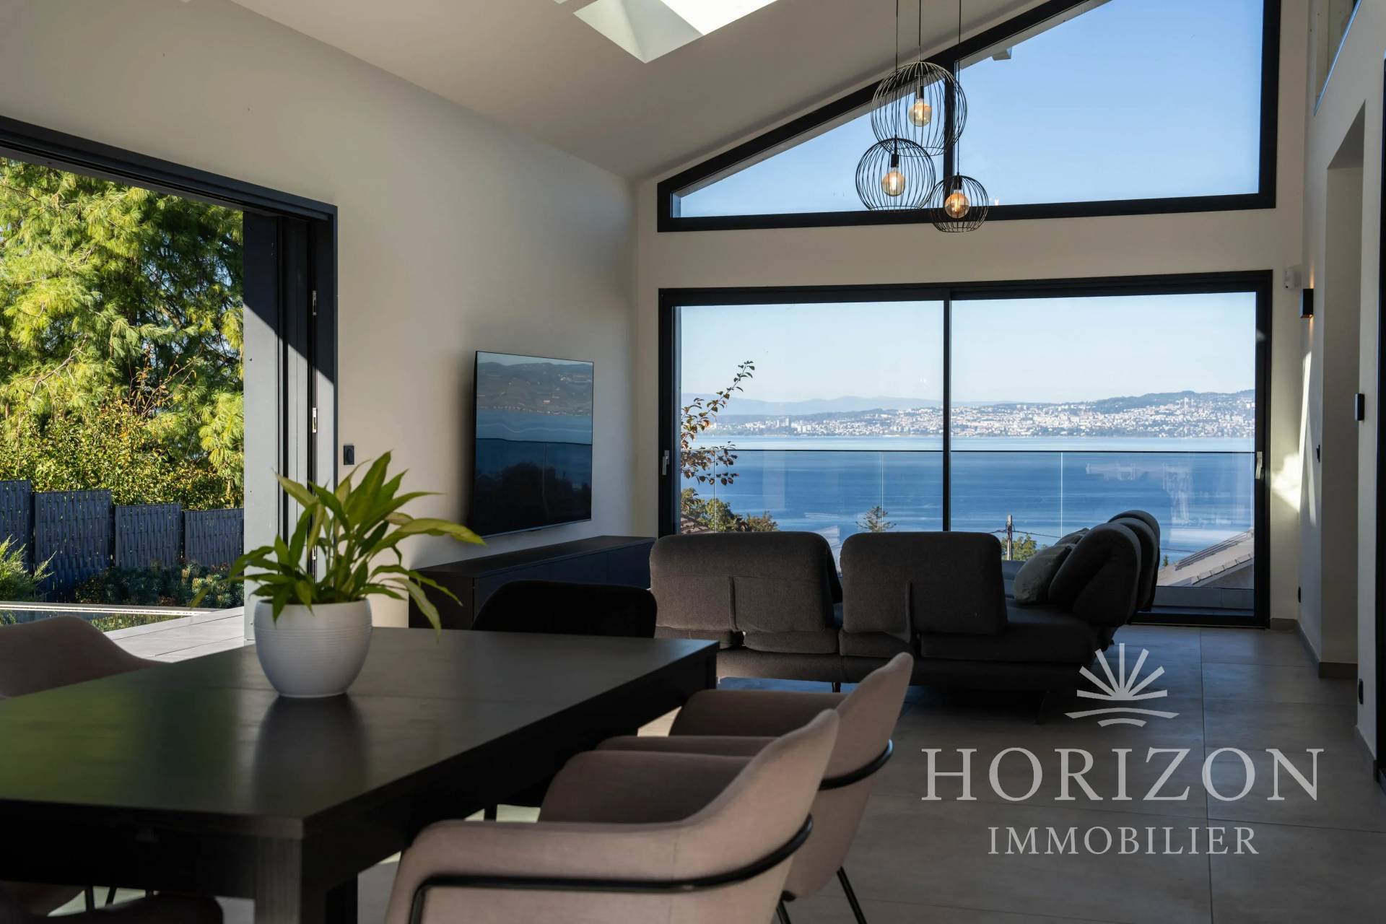
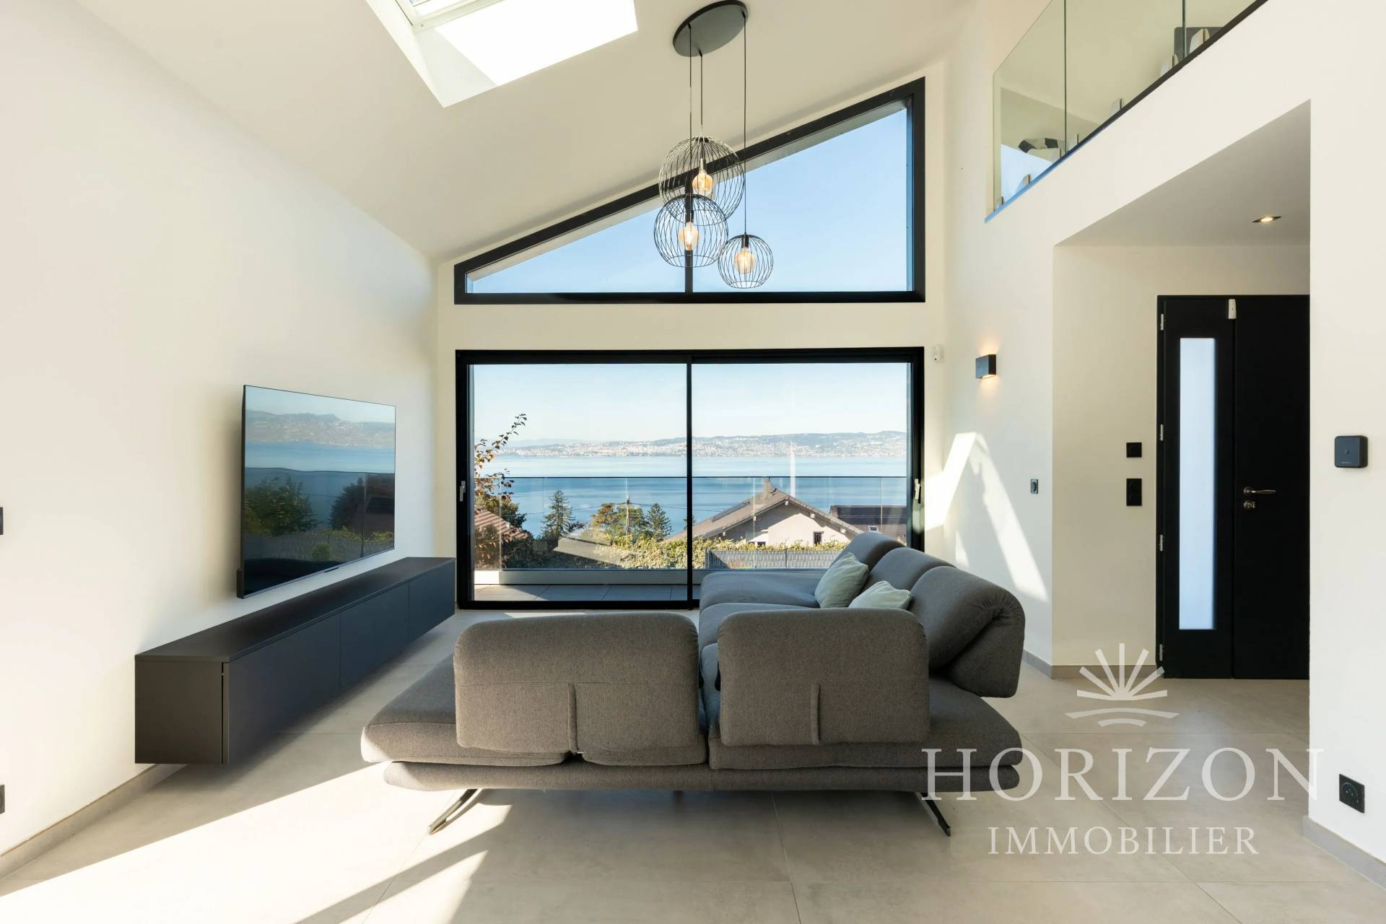
This first level reveals a remarkable 46 m² through-living room, benefiting from south, west, and north exposures as well as a beautiful ceiling height, which enhances the sense of space and brightness.
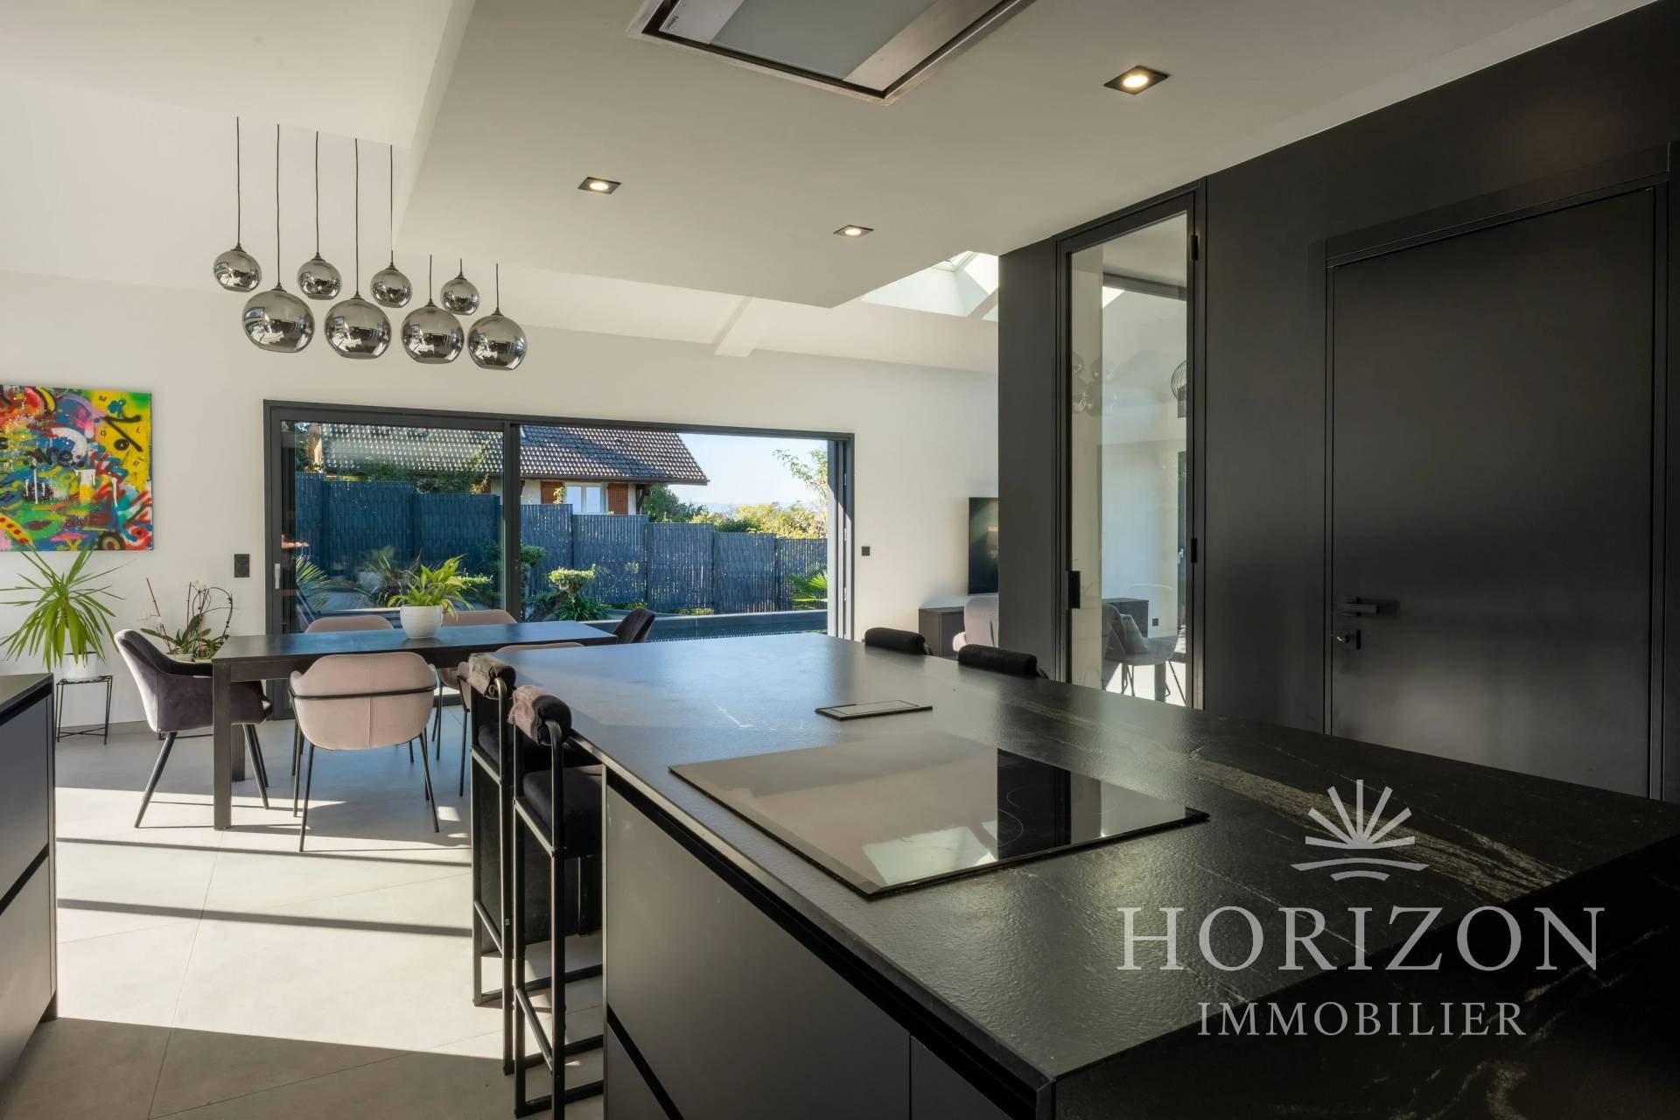
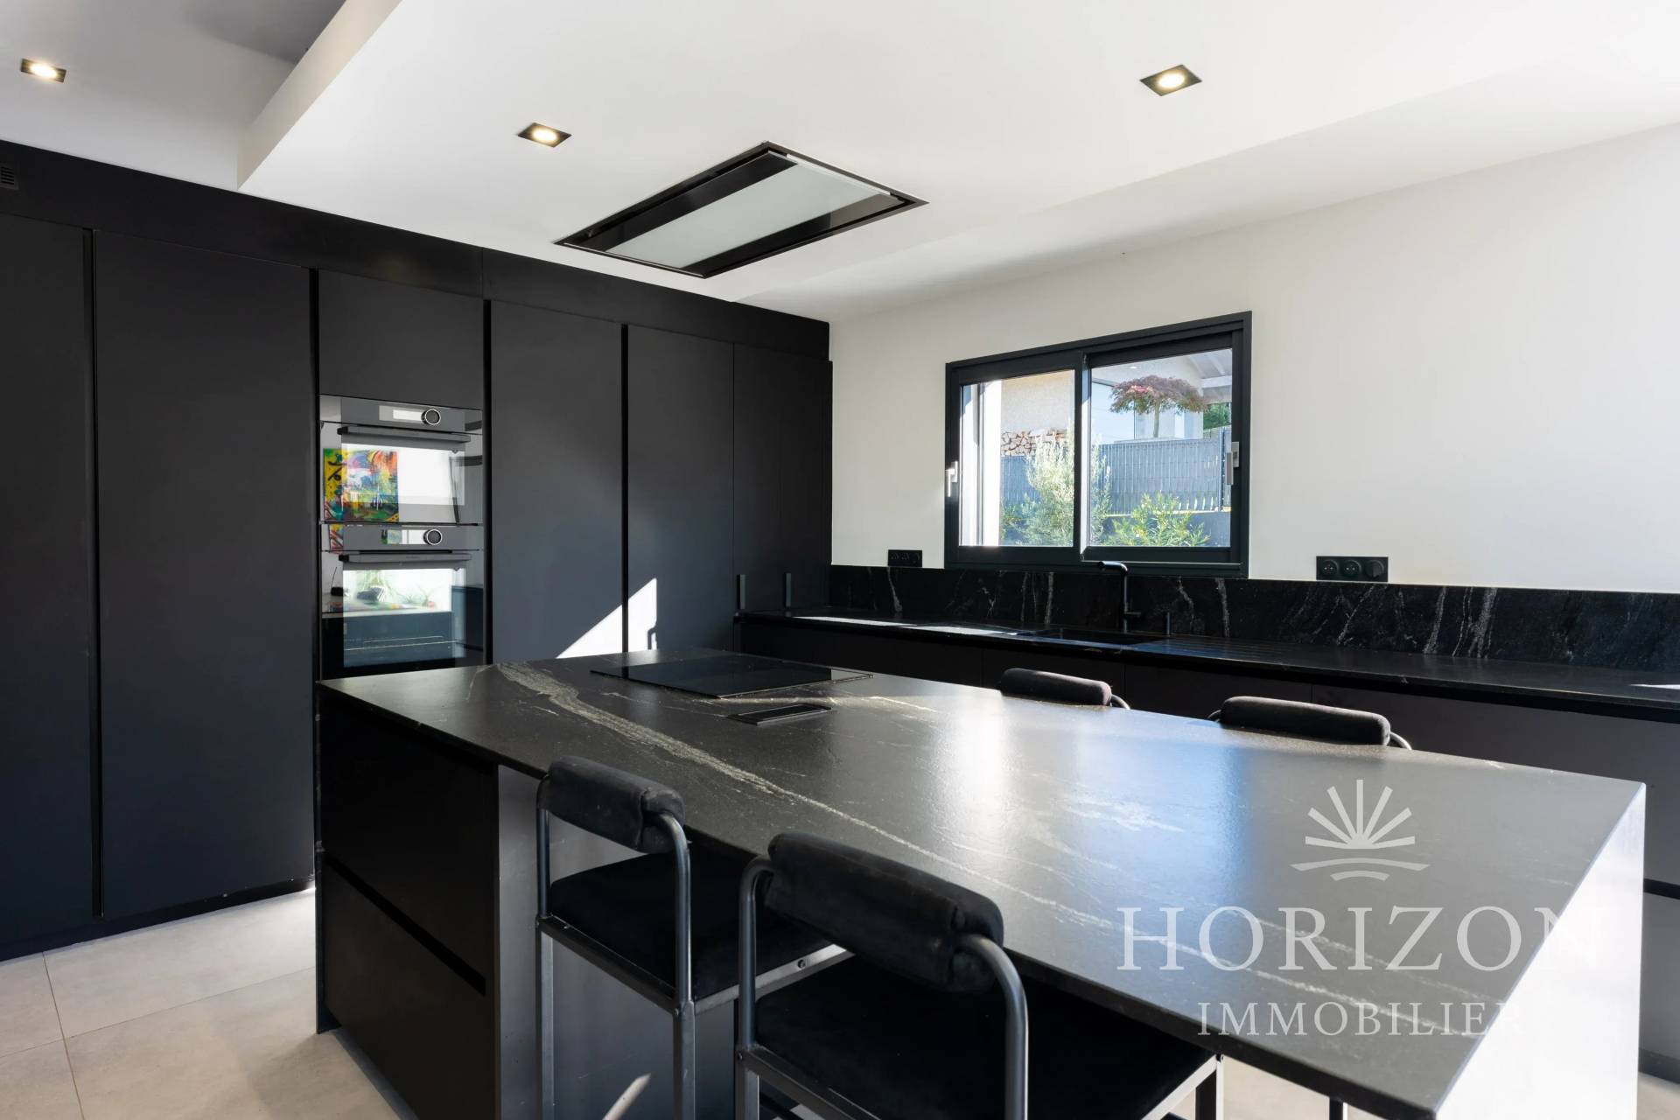
The living room opens onto a panoramic view of the lake, while the dining room extends around an elegant Italian kitchen, complemented by a central island ideal for sharing moments.
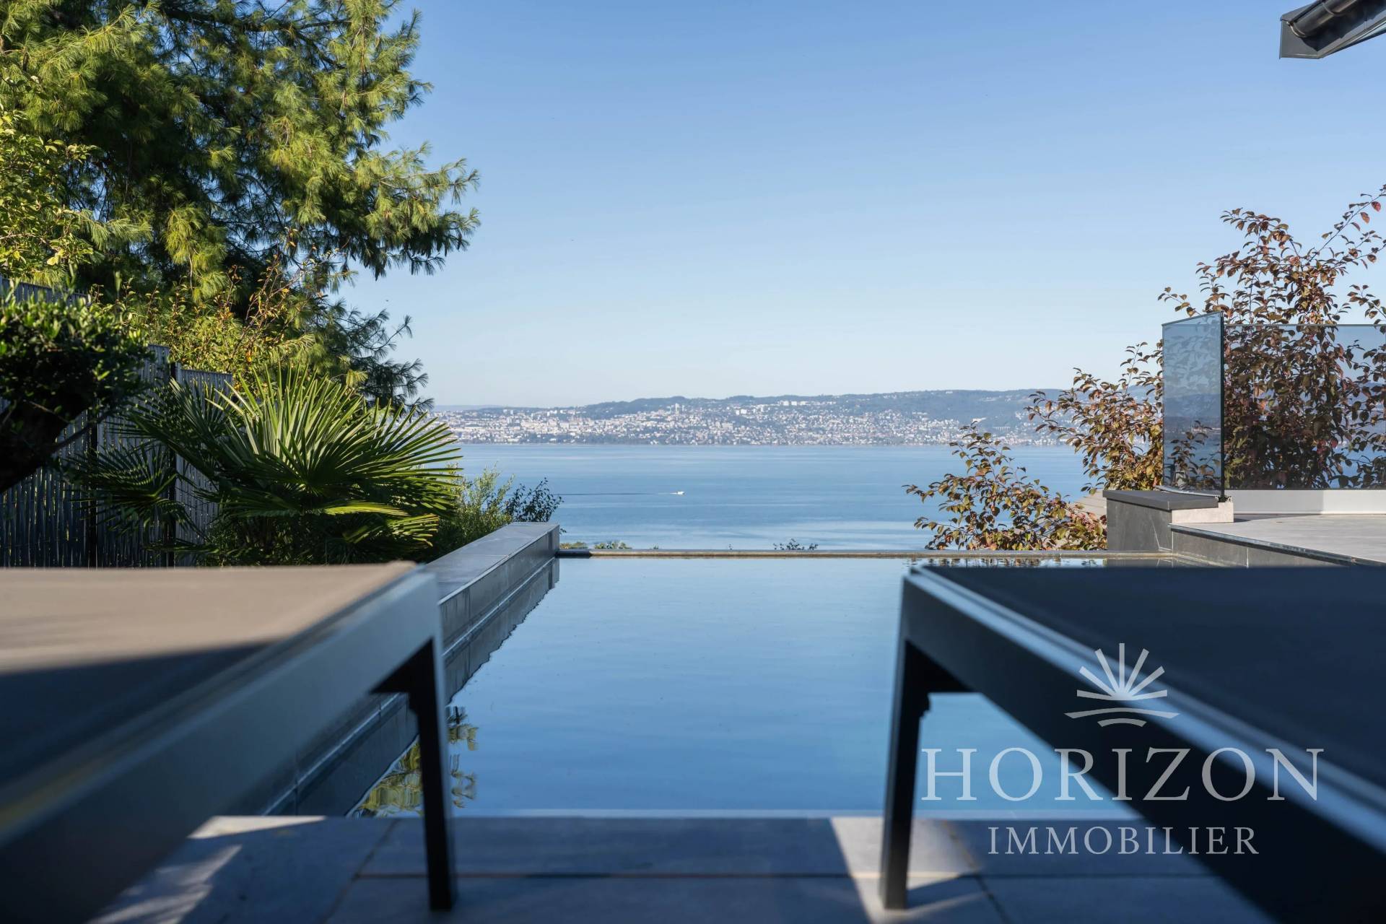
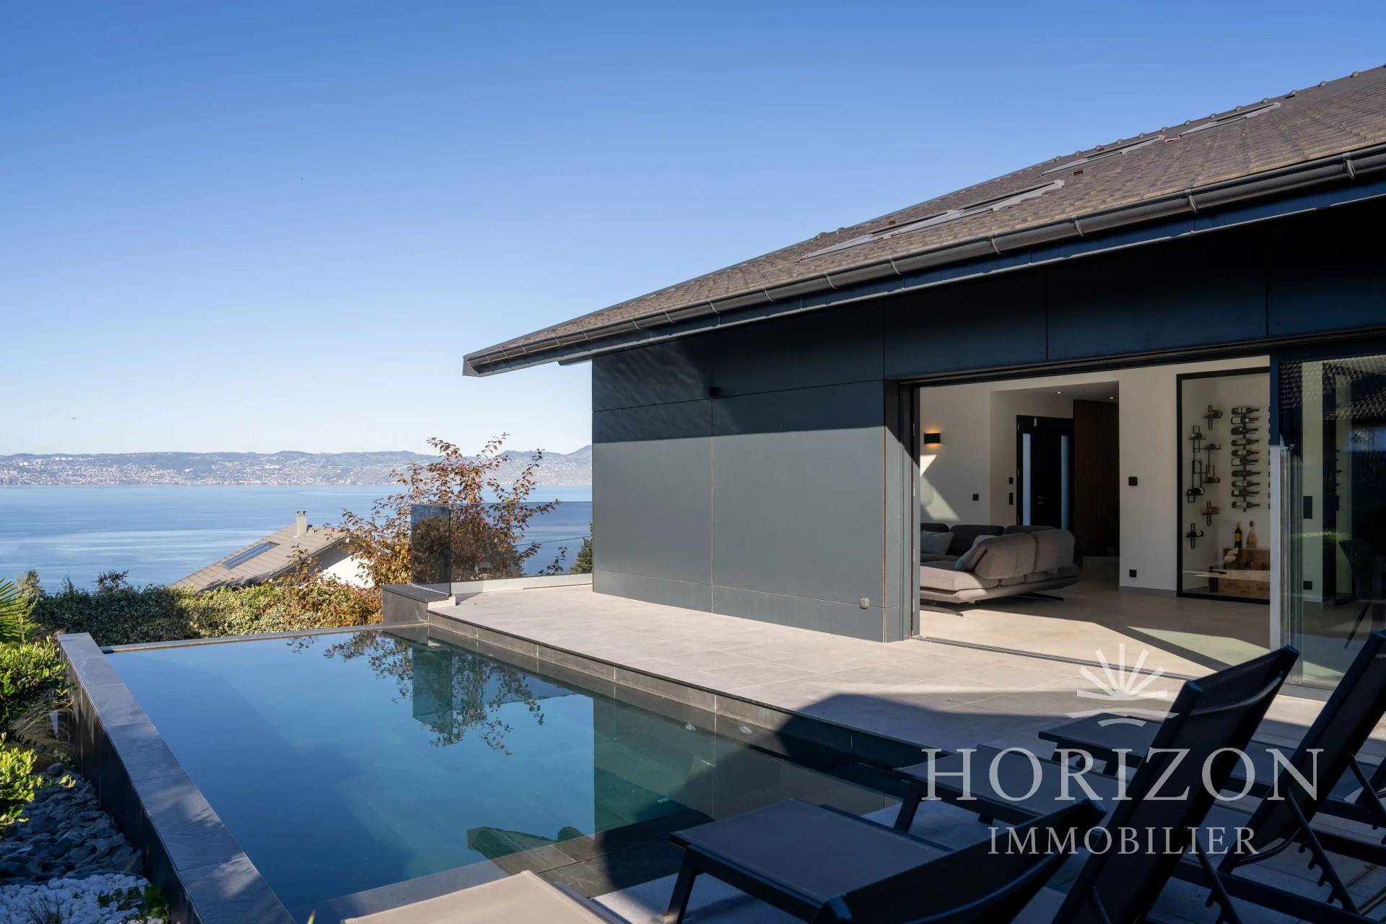
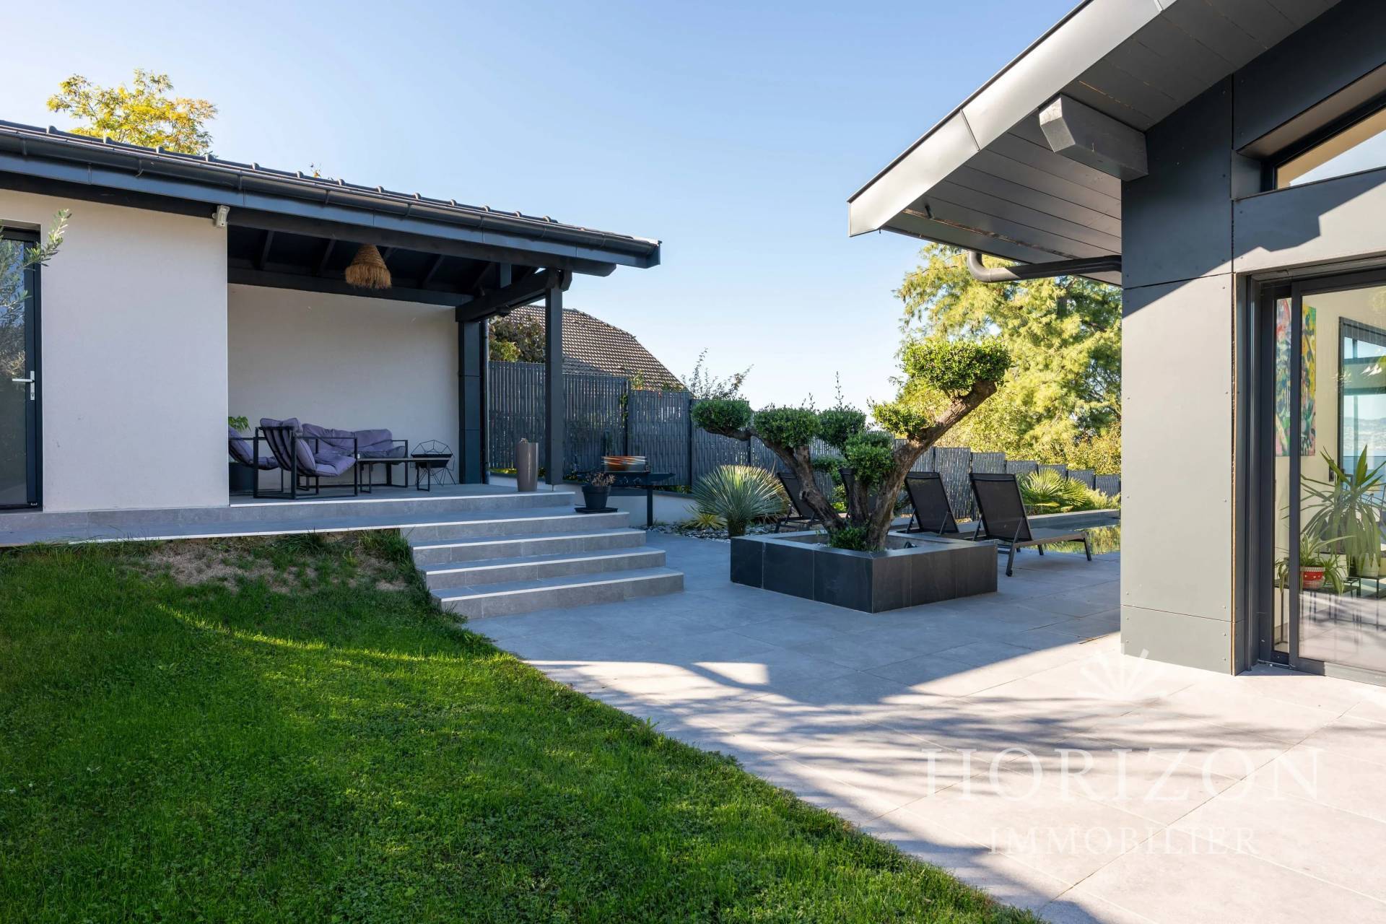
Large bay windows naturally extend the living spaces to the outside and reveal a terrace bordered by greenery and an infinity pool. Adjacent to it, a pool house equipped with sanitary facilities and a sheltered canopy invites you to imagine a summer kitchen and long evenings outdoors, in a privileged setting until the last light of day.
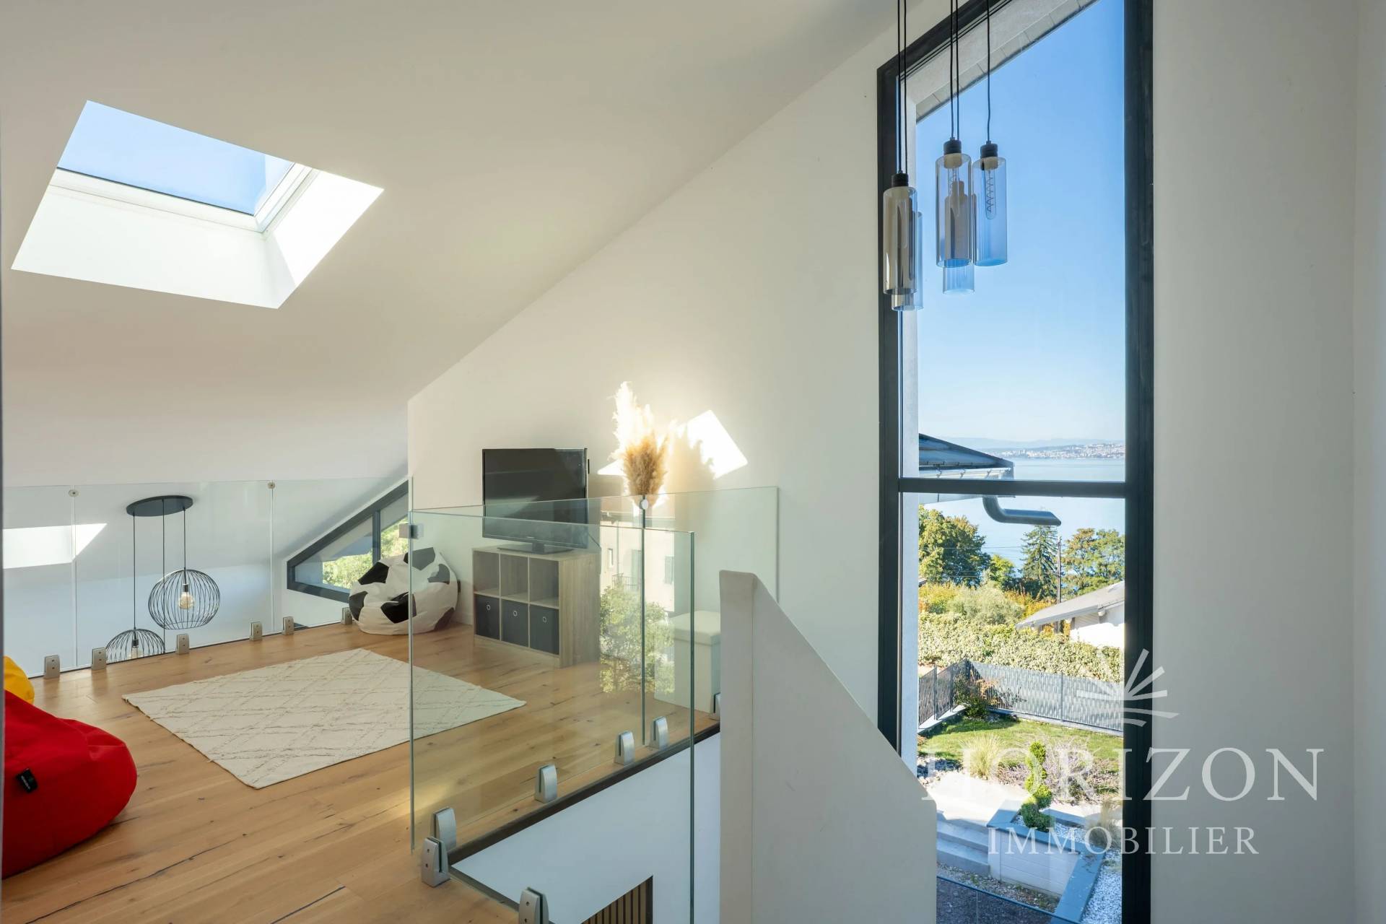
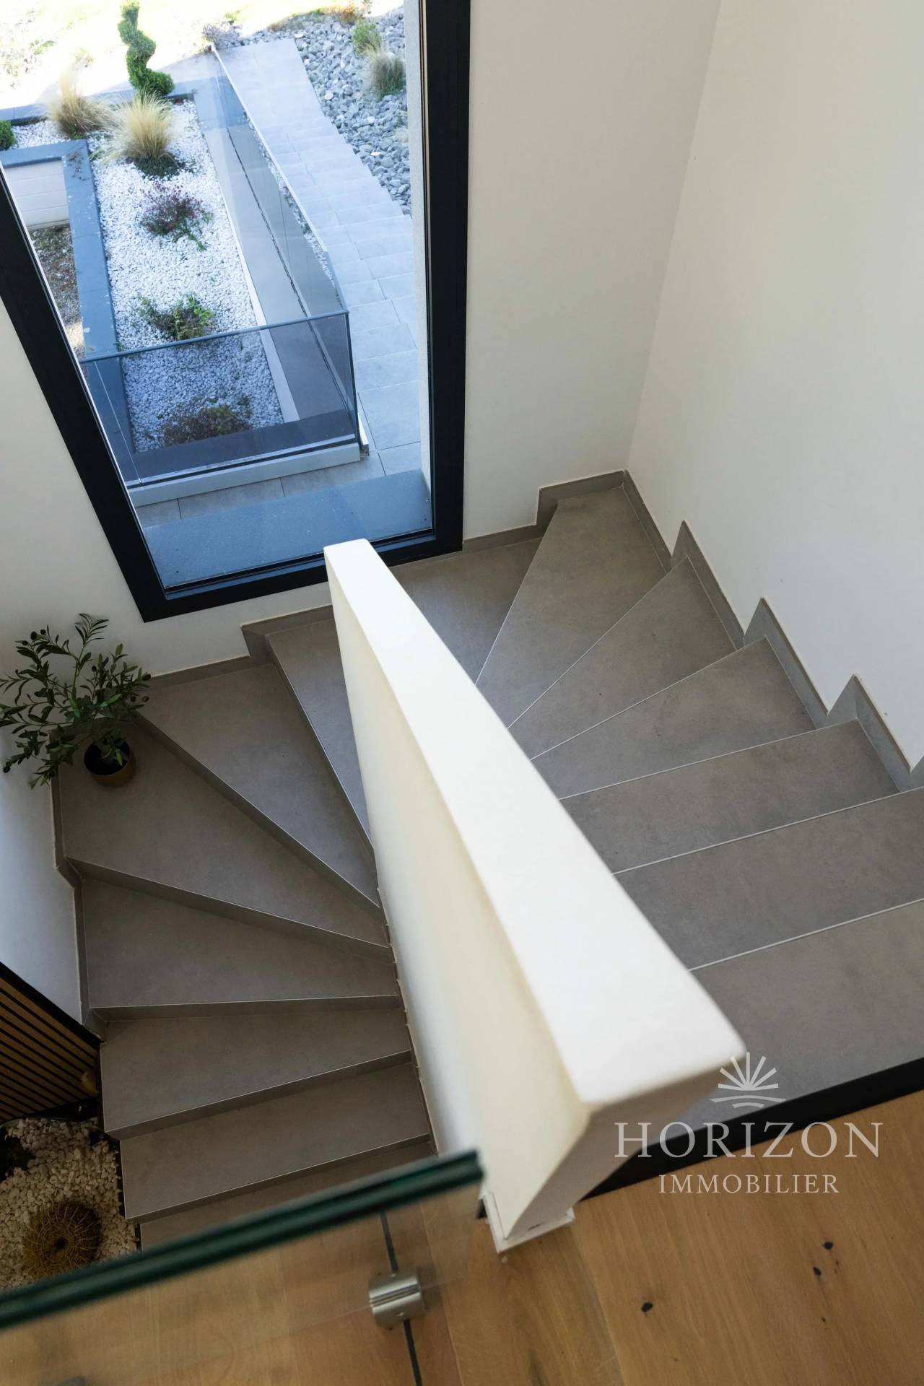
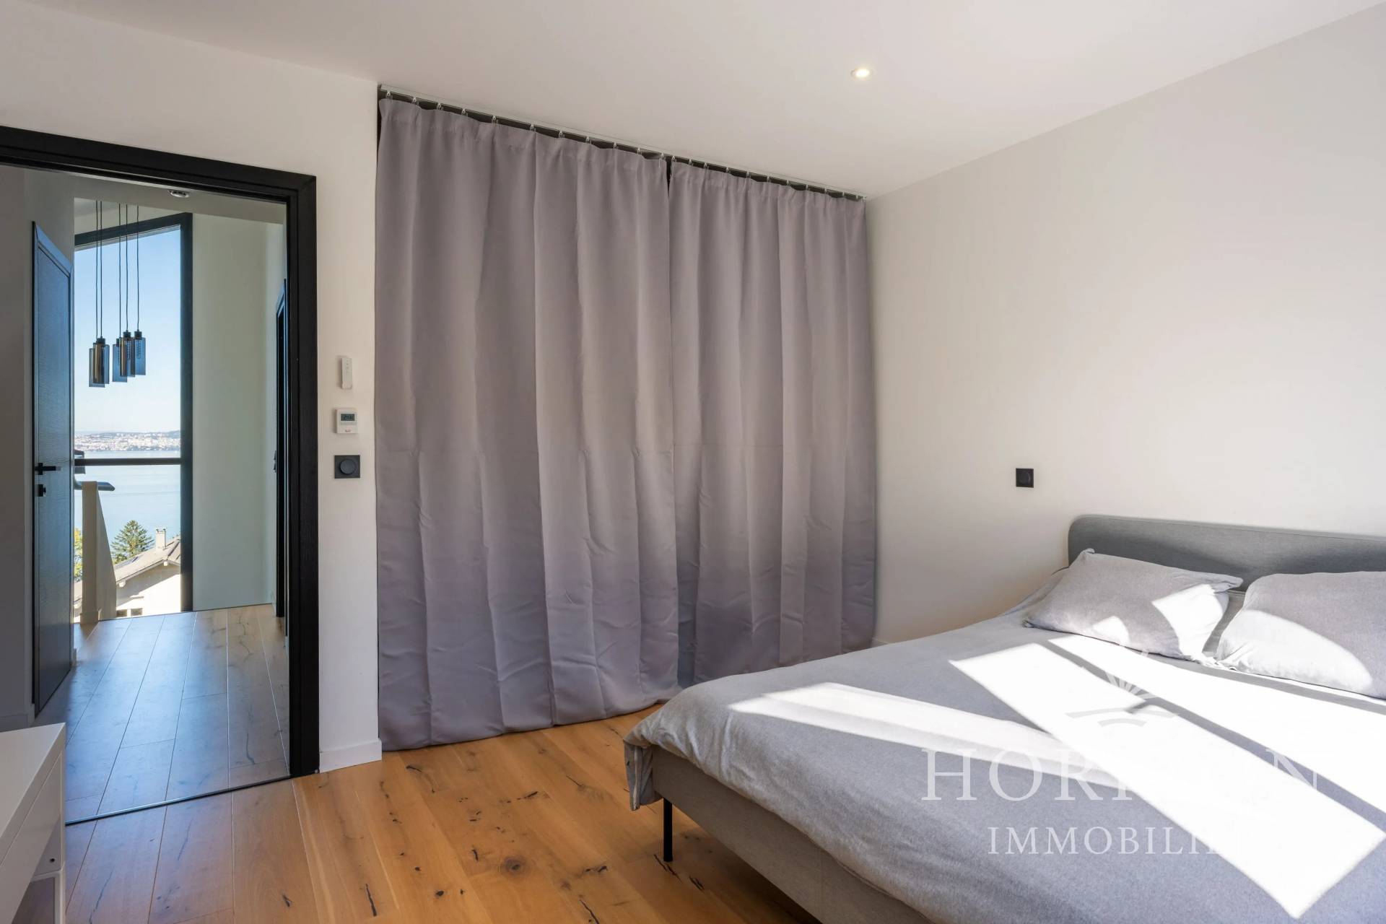
An open staircase overlooking the lake leads to the upper floor, where a mezzanine walkway, highlighted by a transparent glass railing, overlooks the living room and accommodates a play area. This layout preserves the views and strengthens the architectural continuity between levels.
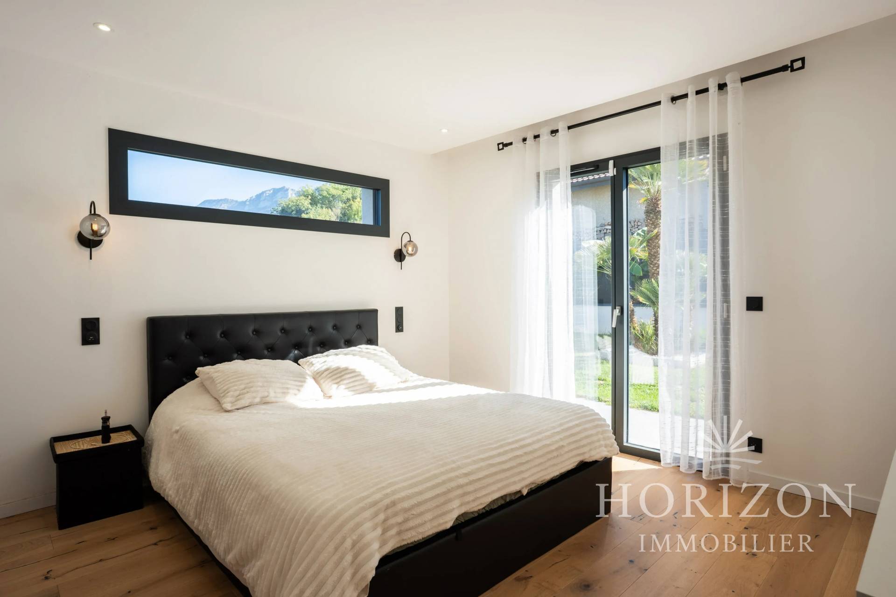
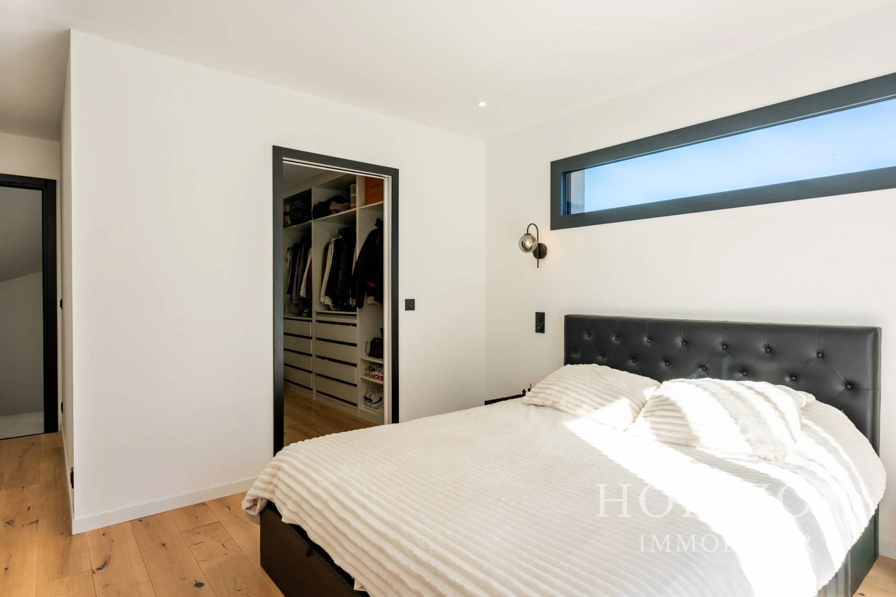
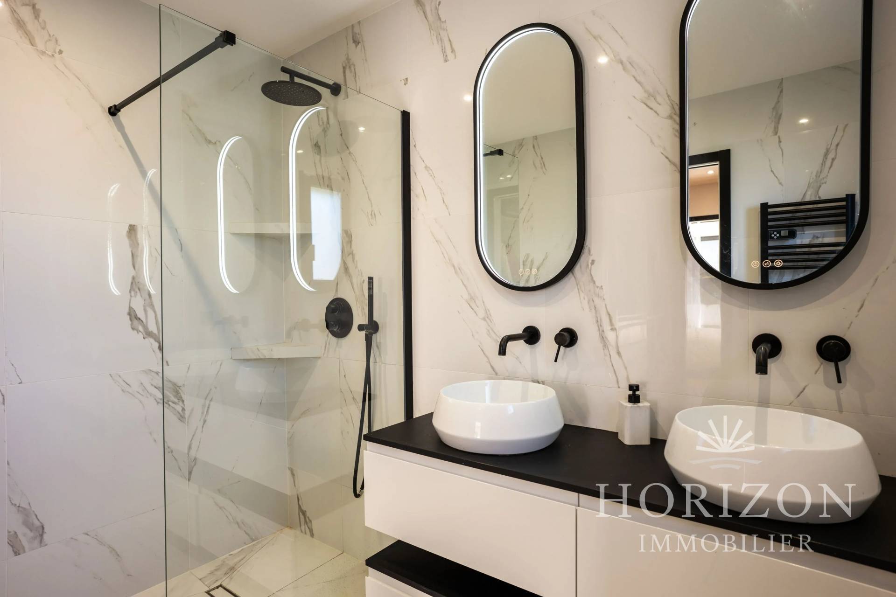
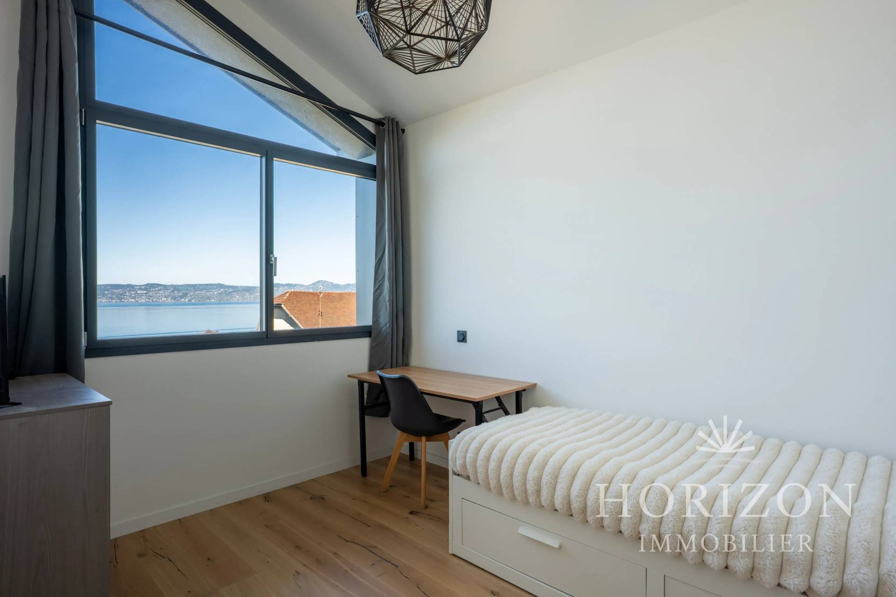
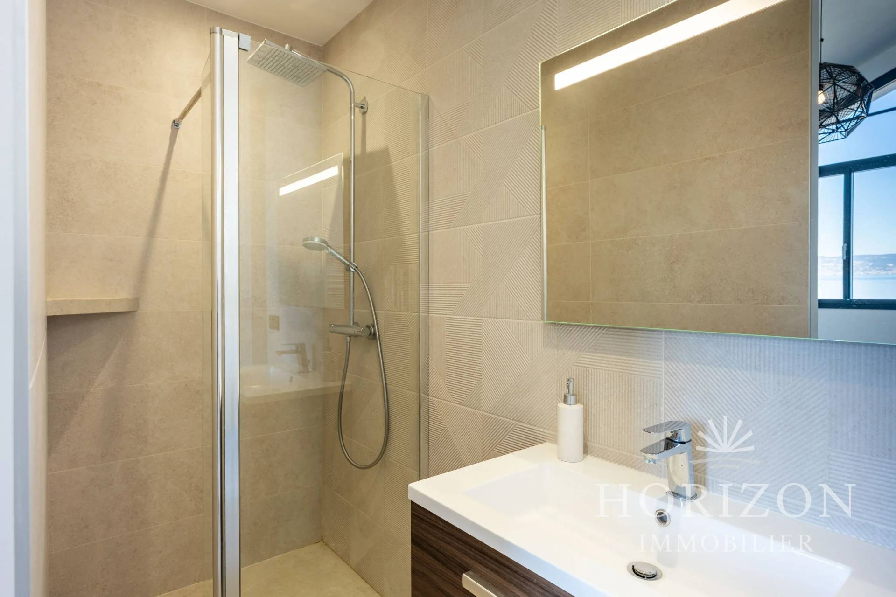
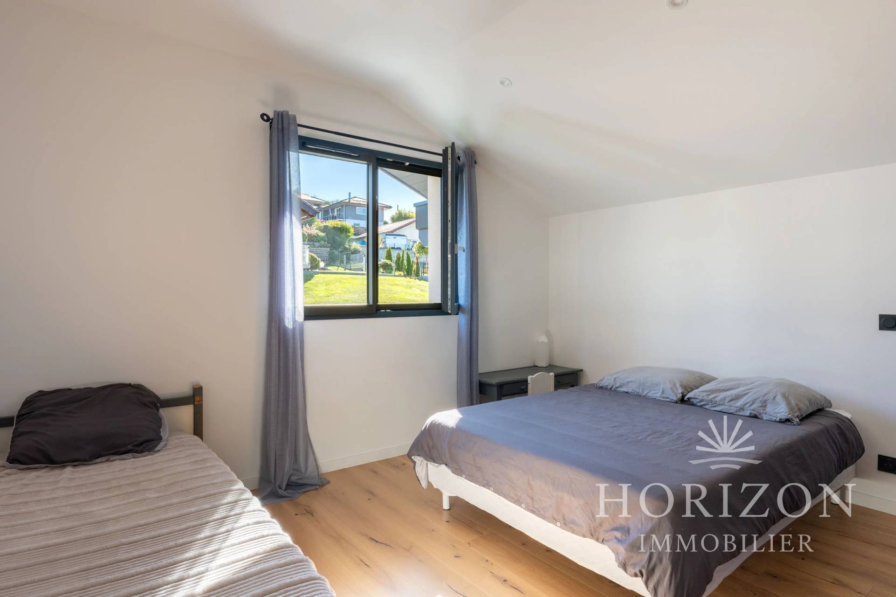
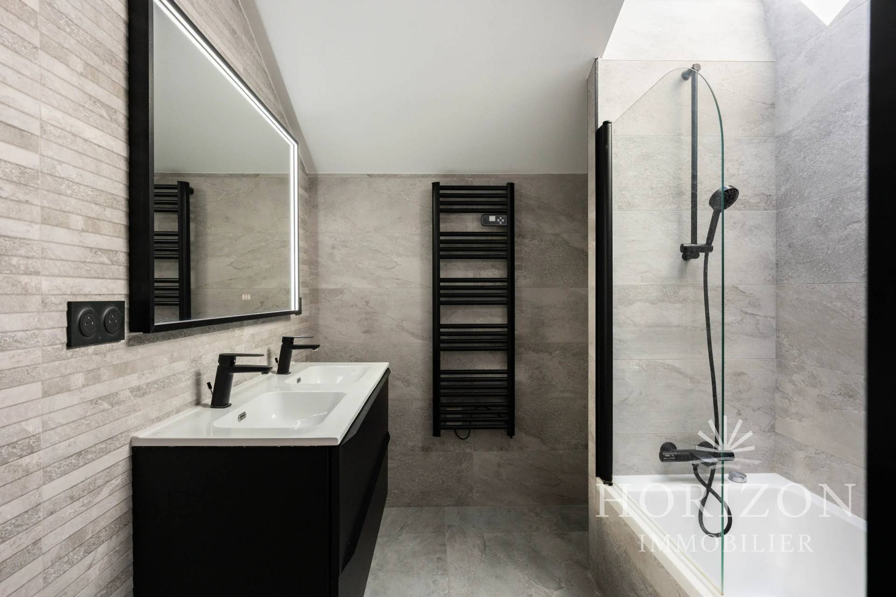
The sleeping area consists of a private master suite on the garden level, with a dressing room and shower room. Upstairs, three bedrooms including one with a shower room, a family bathroom with double sinks and a bathtub.
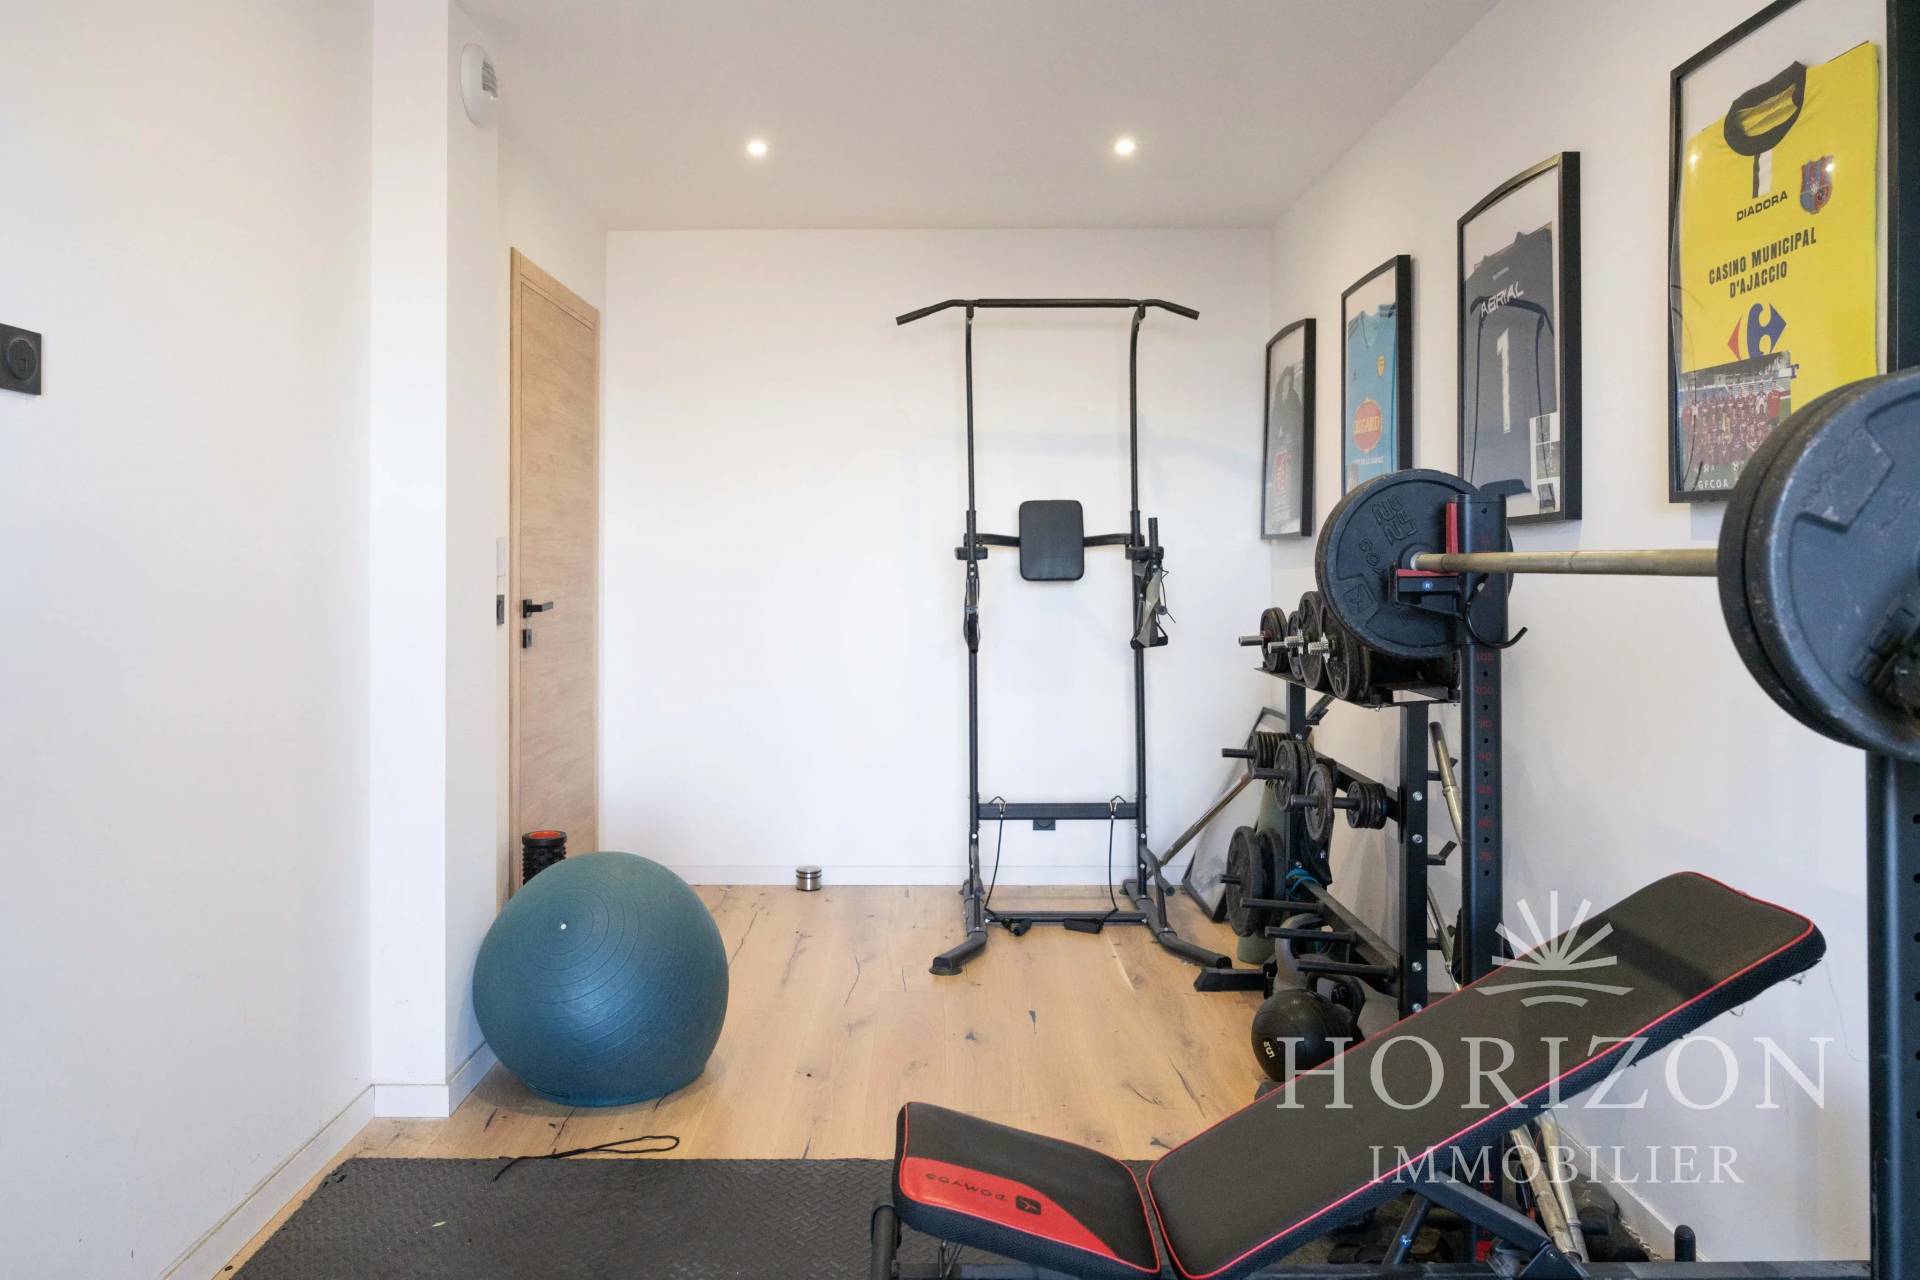
On the lower courtyard level, a double garage with direct access to the villa, two modular spaces open to the outside offer additional development possibilities, one of which is currently dedicated to a gym.
A unique villa where lifestyle and serenity meet.
No information available


This site is protected by reCAPTCHA and the Google Privacy Policy and Terms of Service apply.