en

en
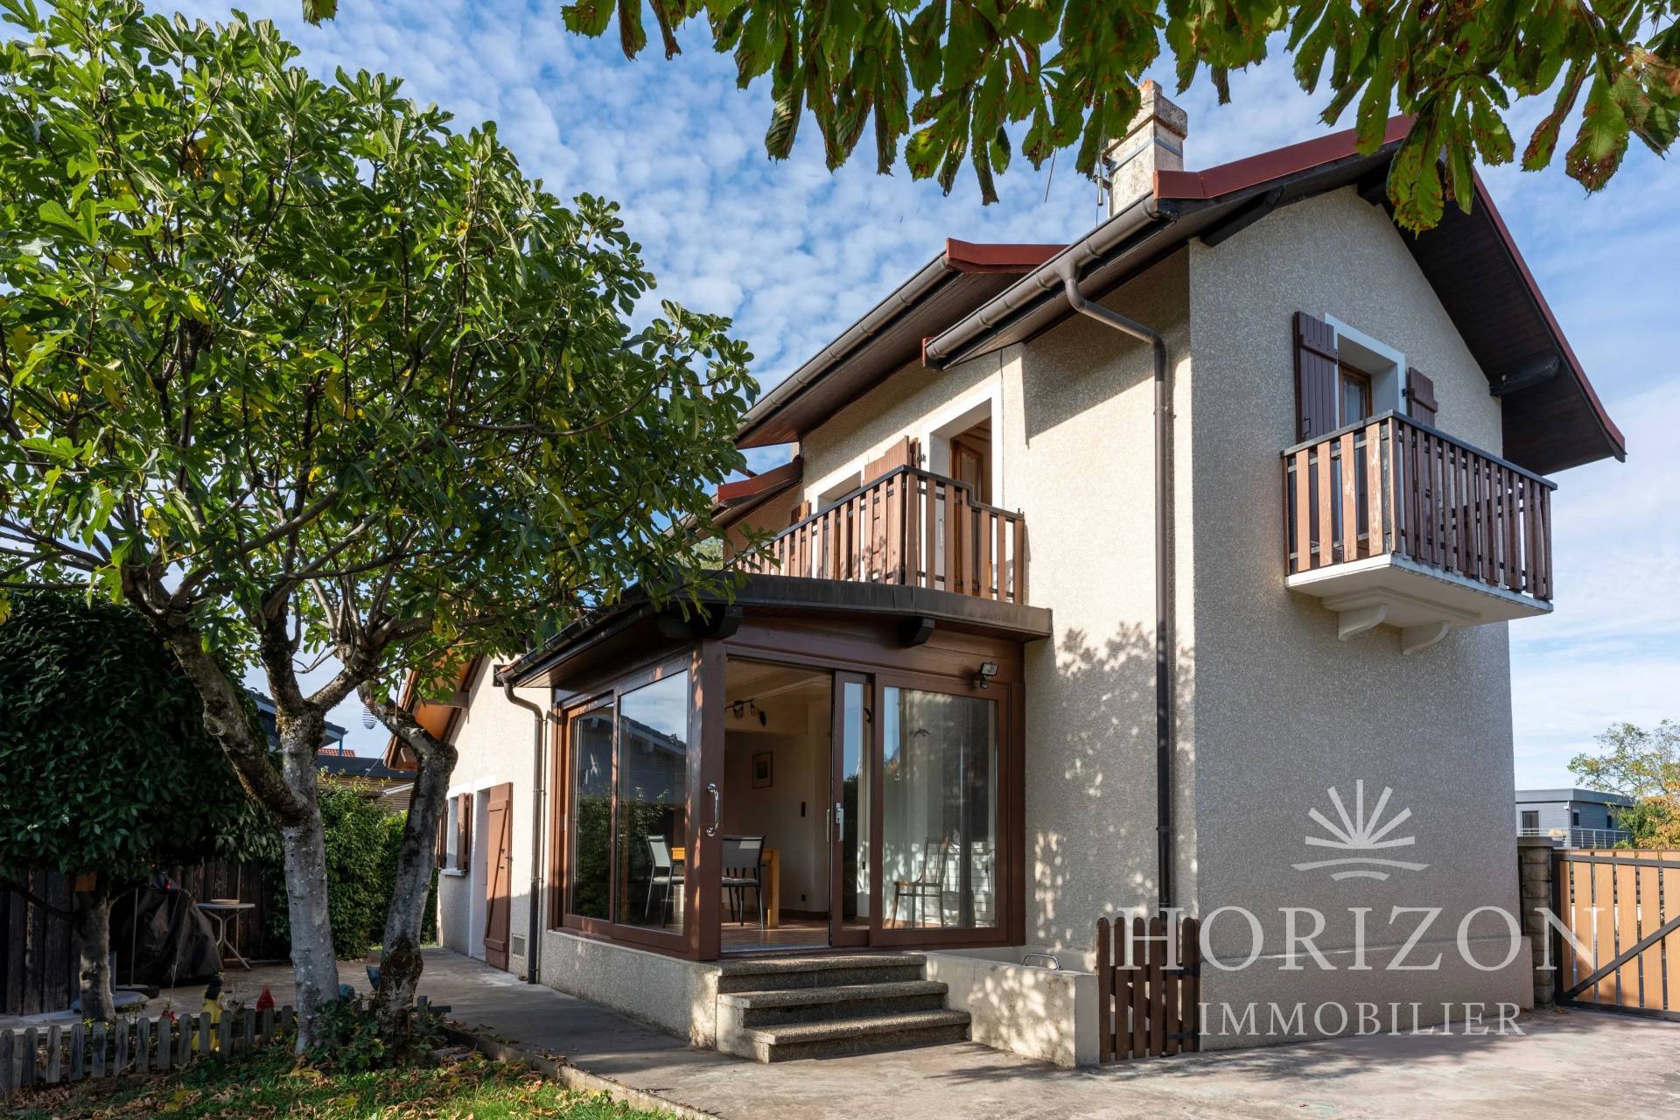
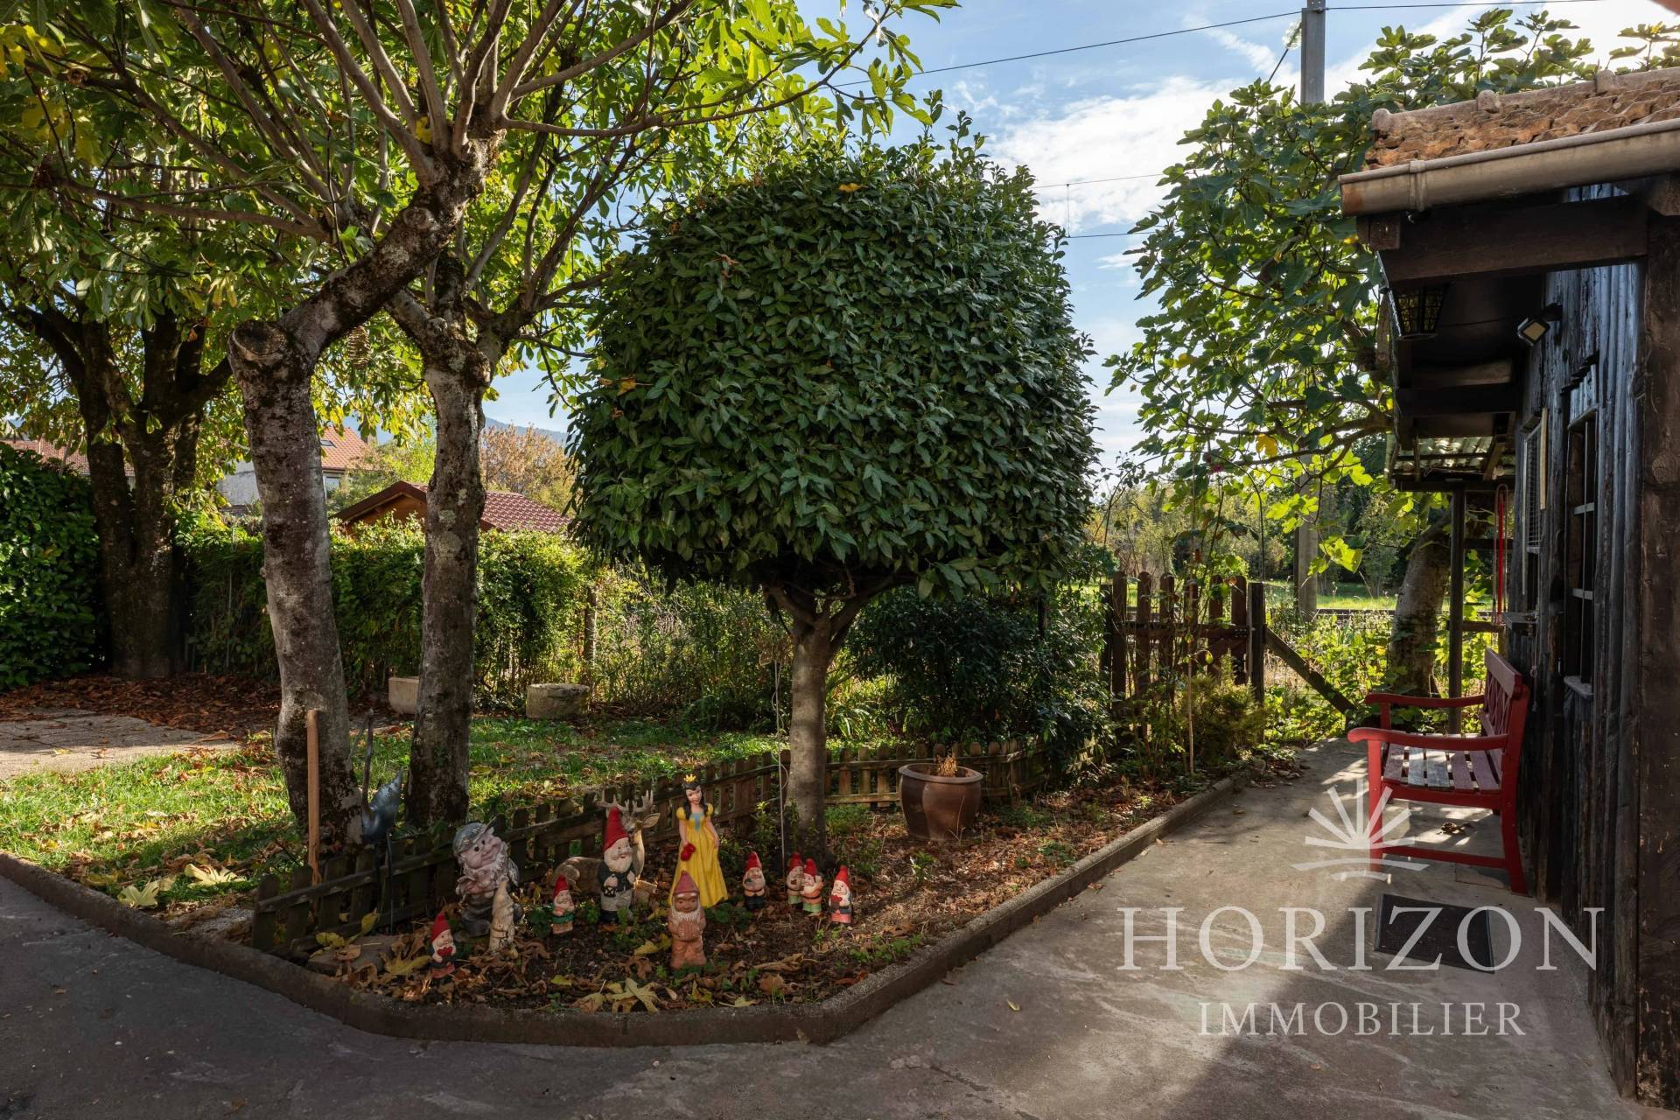
Located on the immediate outskirts of the center of Vongy, an area classified for building protection, and in close proximity to shops and amenities, this house is a true green haven, enhanced by three magnificent fig trees, in the heart of Vongy.
Built in 1931 on a 344 m² plot, it offers 80 m² of living potential, complemented by several outdoor spaces and outbuildings.
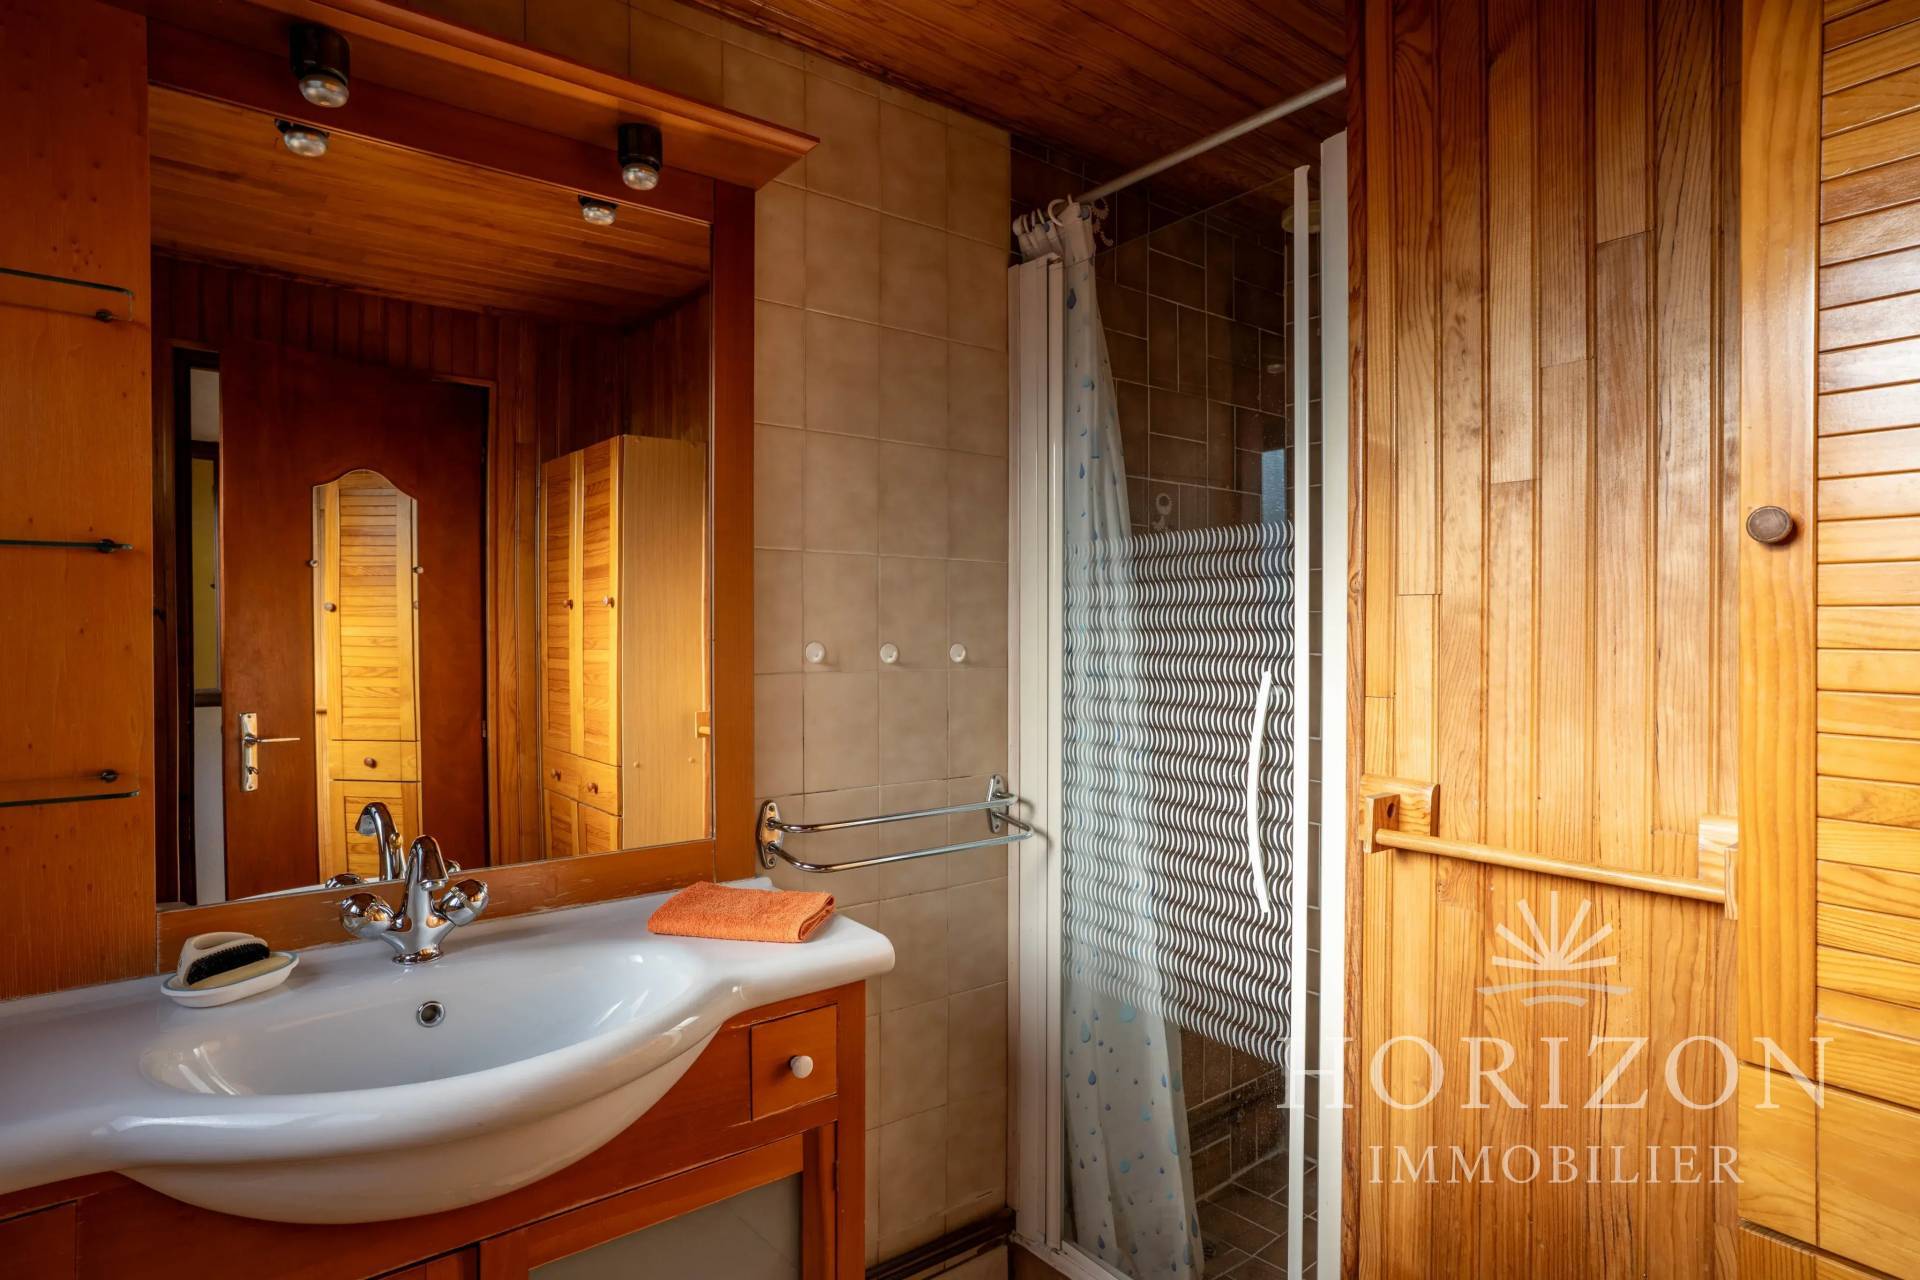
On the split-level ground floor, the entrance leads to a bathroom as well as separate toilets.
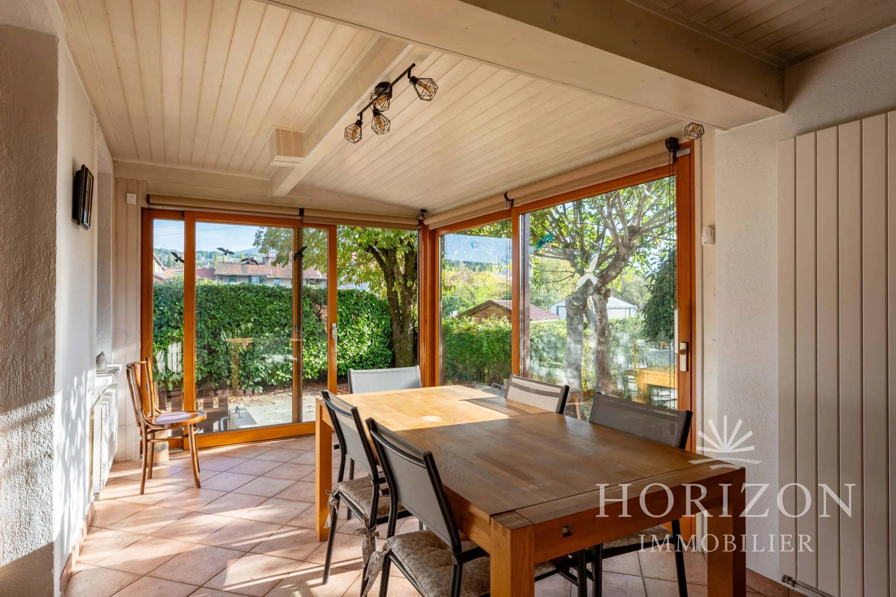
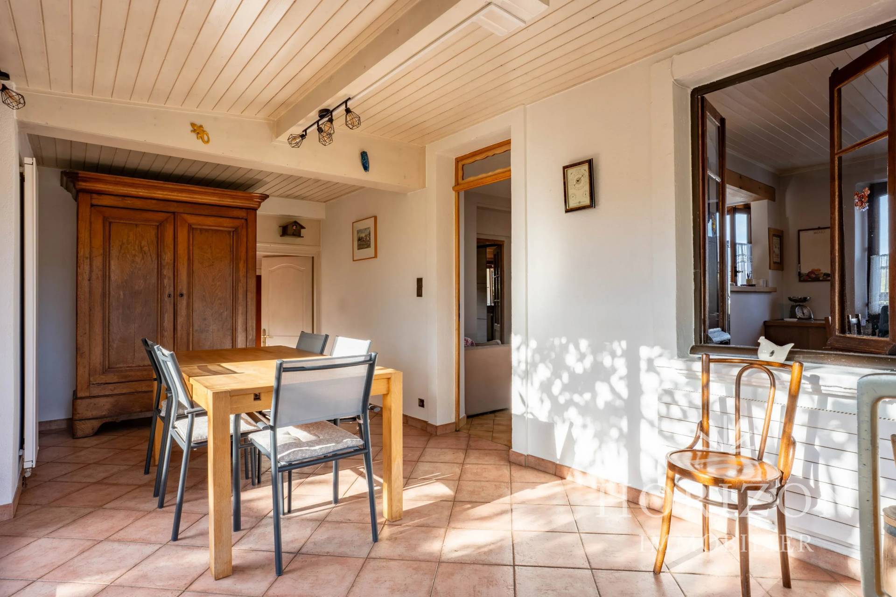
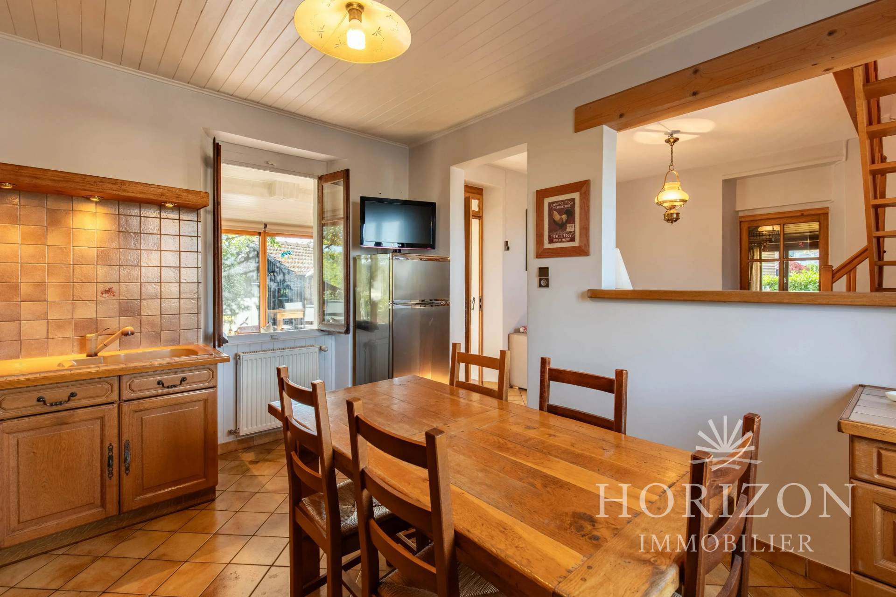
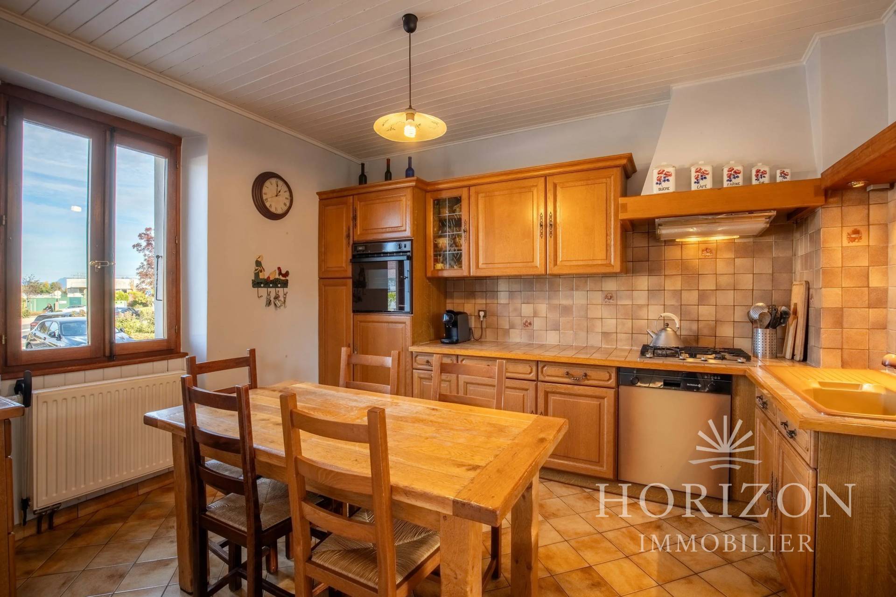
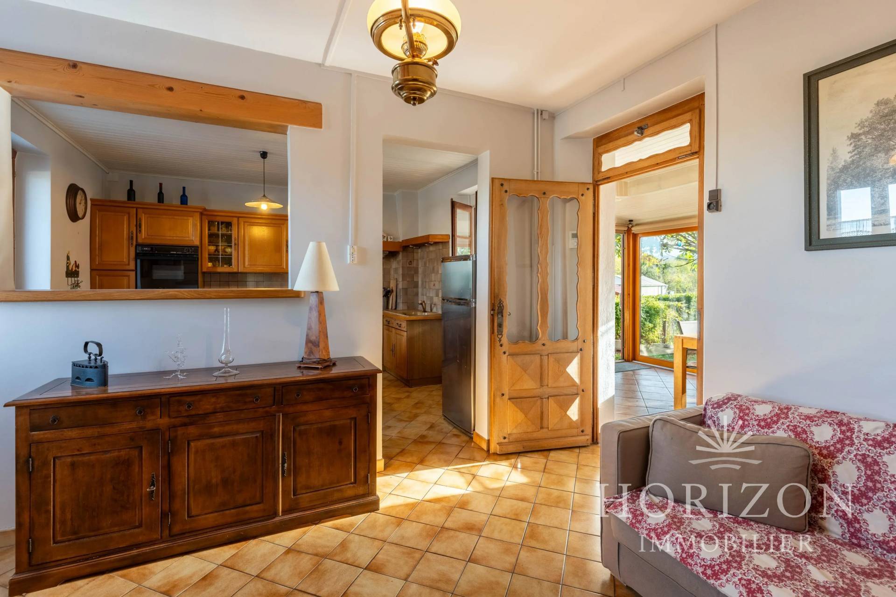
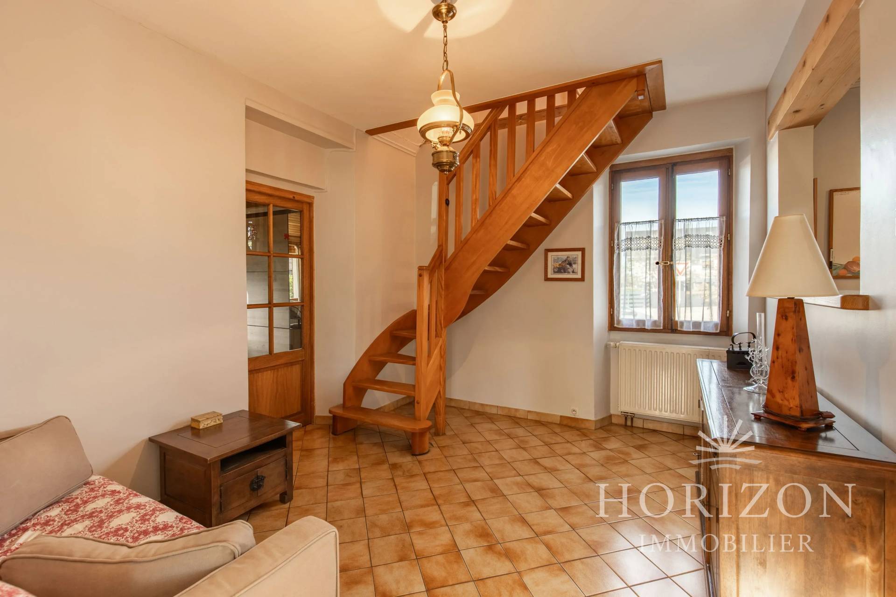
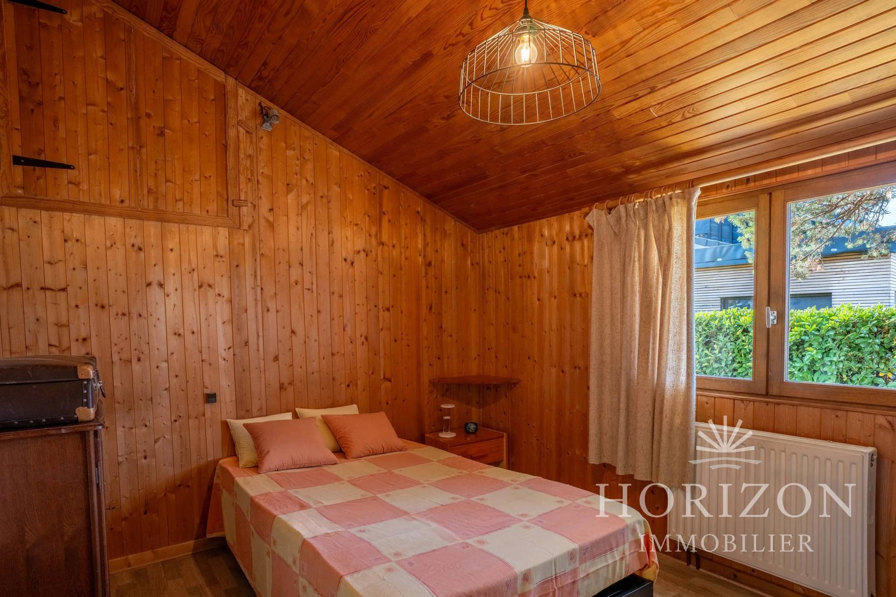
A few steps lead to a pleasant glazed veranda, opening onto the warm living room and a semi-open kitchen. Continuing on is a first bedroom.
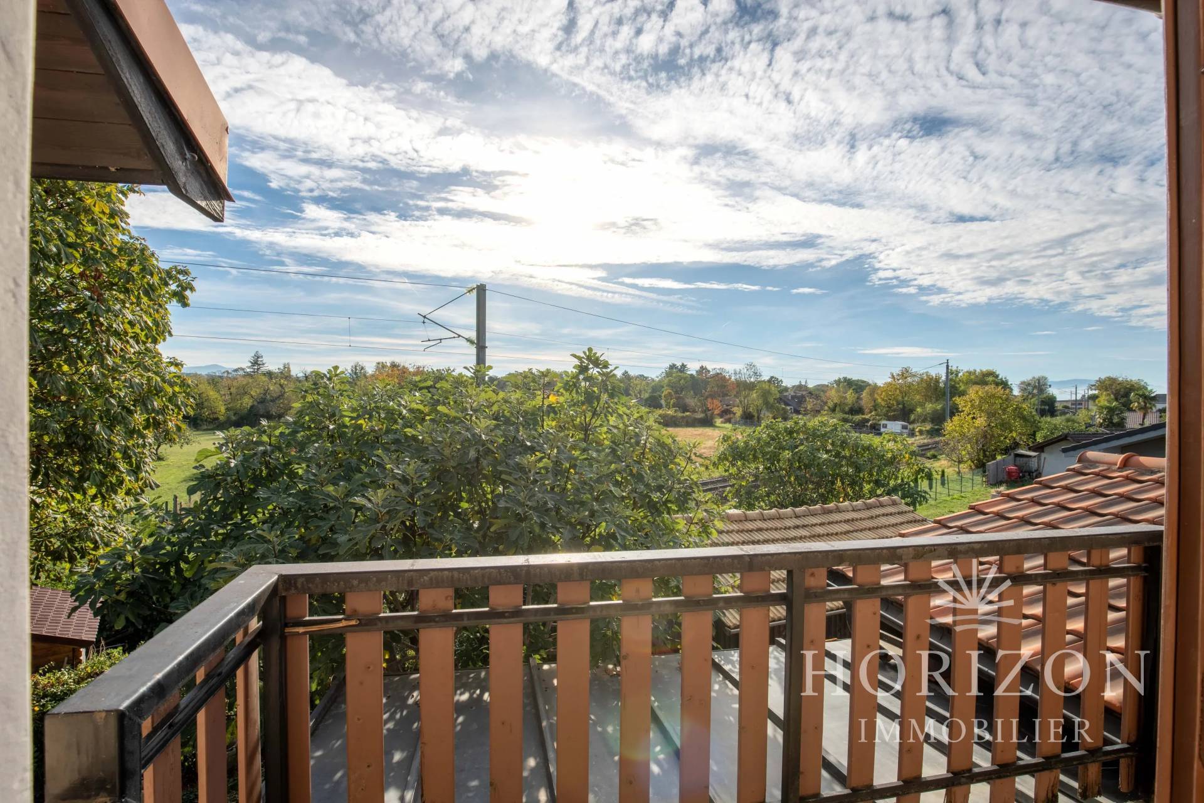
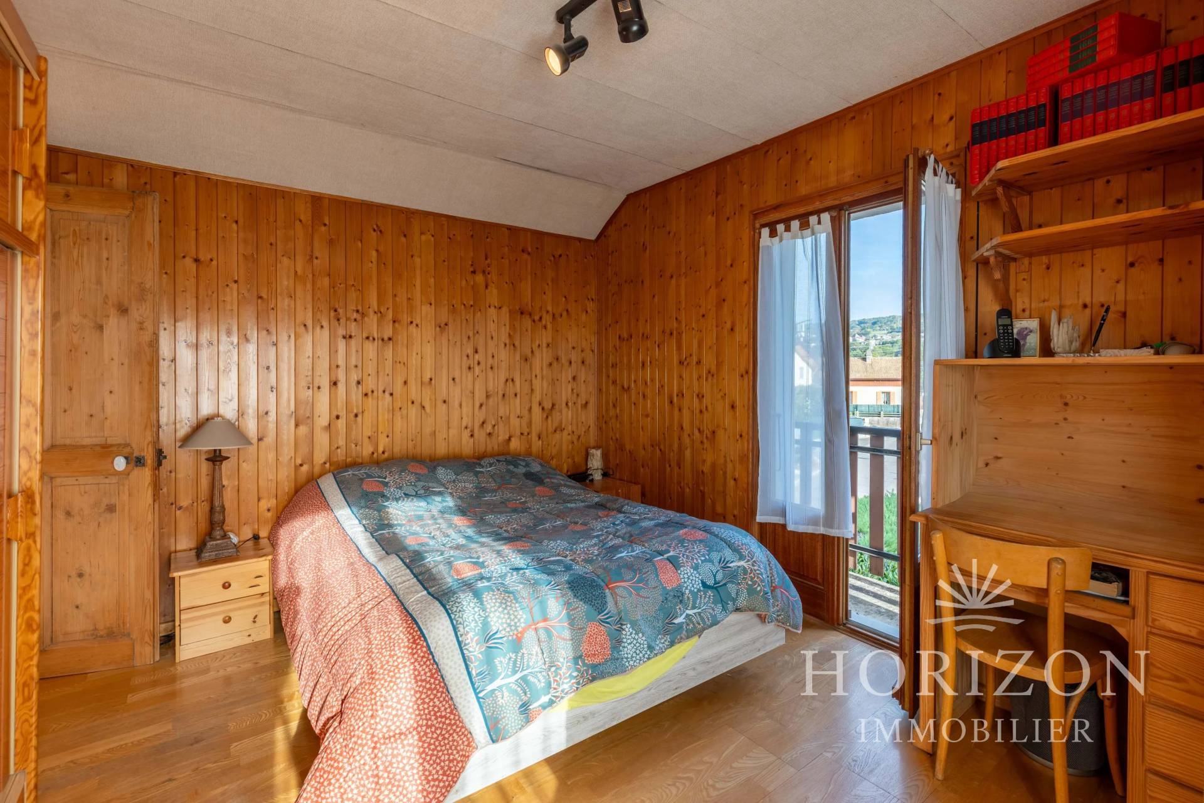
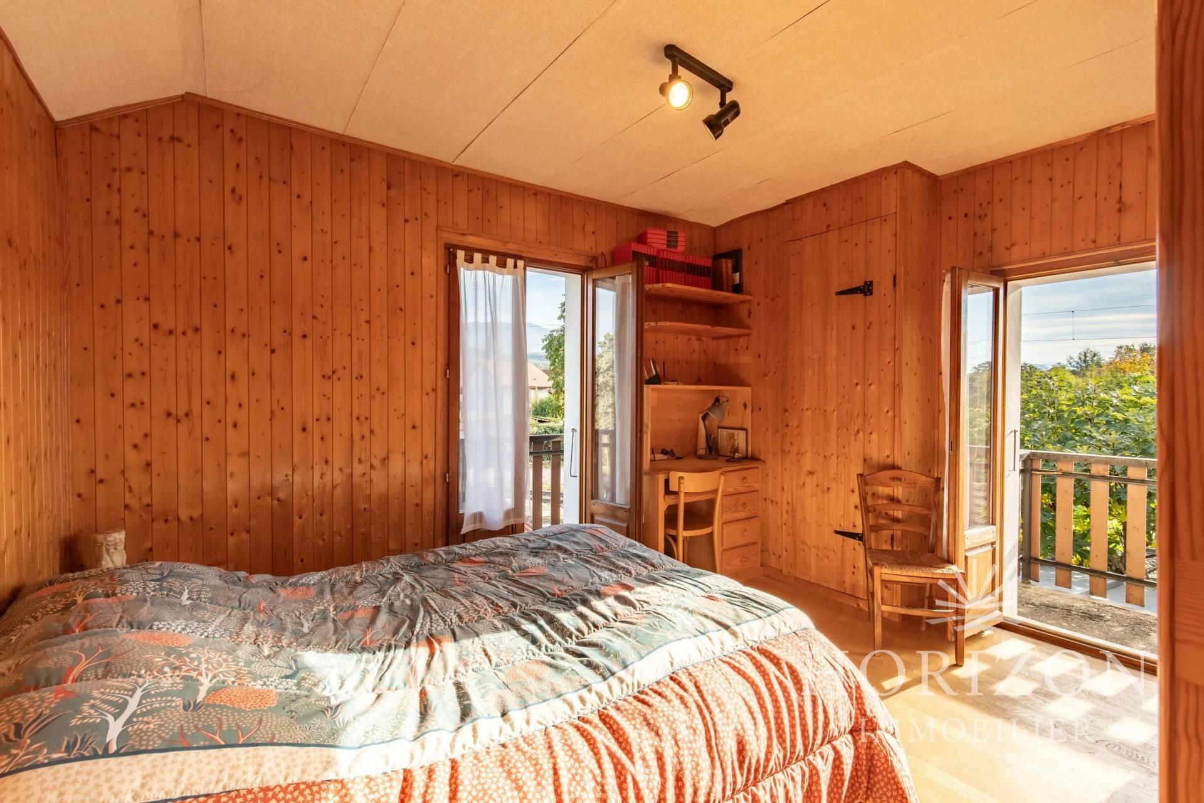
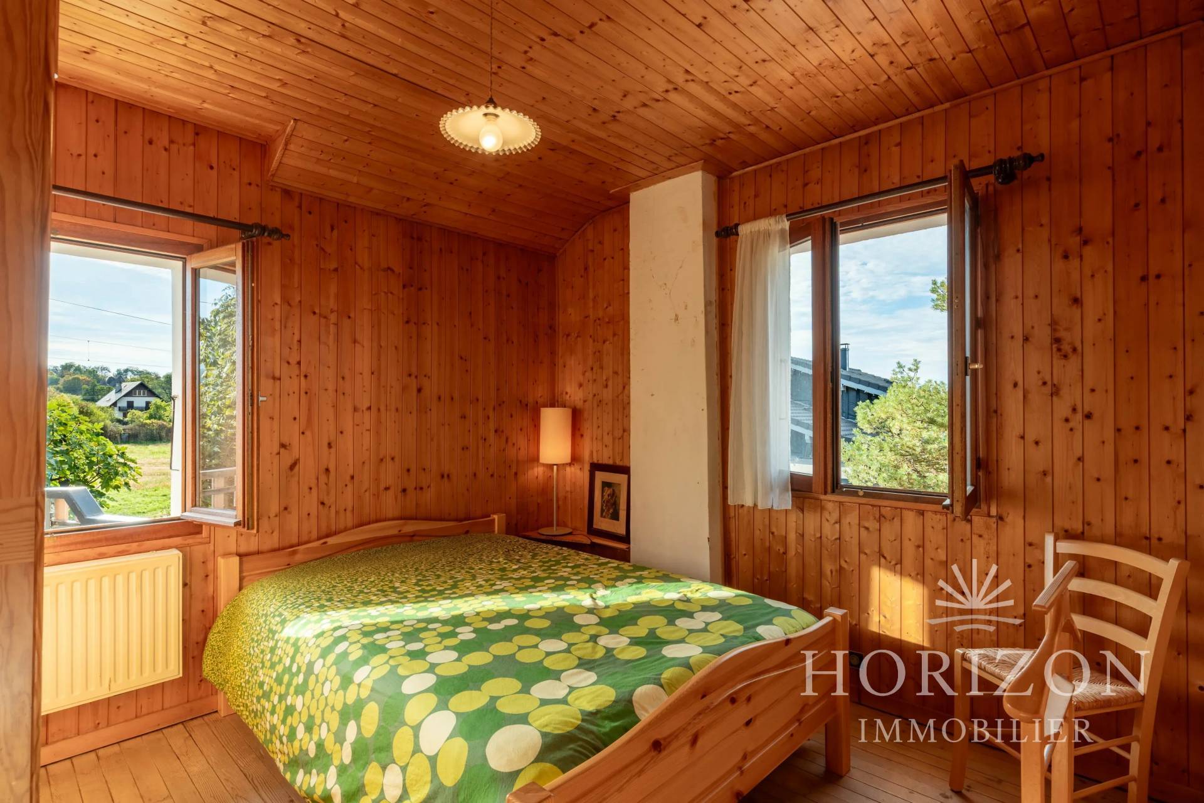
The upper sleeping area consists of two bedrooms, one facing South and East with two balconies offering a view of the bell tower and the heart of the village, and the second benefiting from an unobstructed view over a South-West facing field.
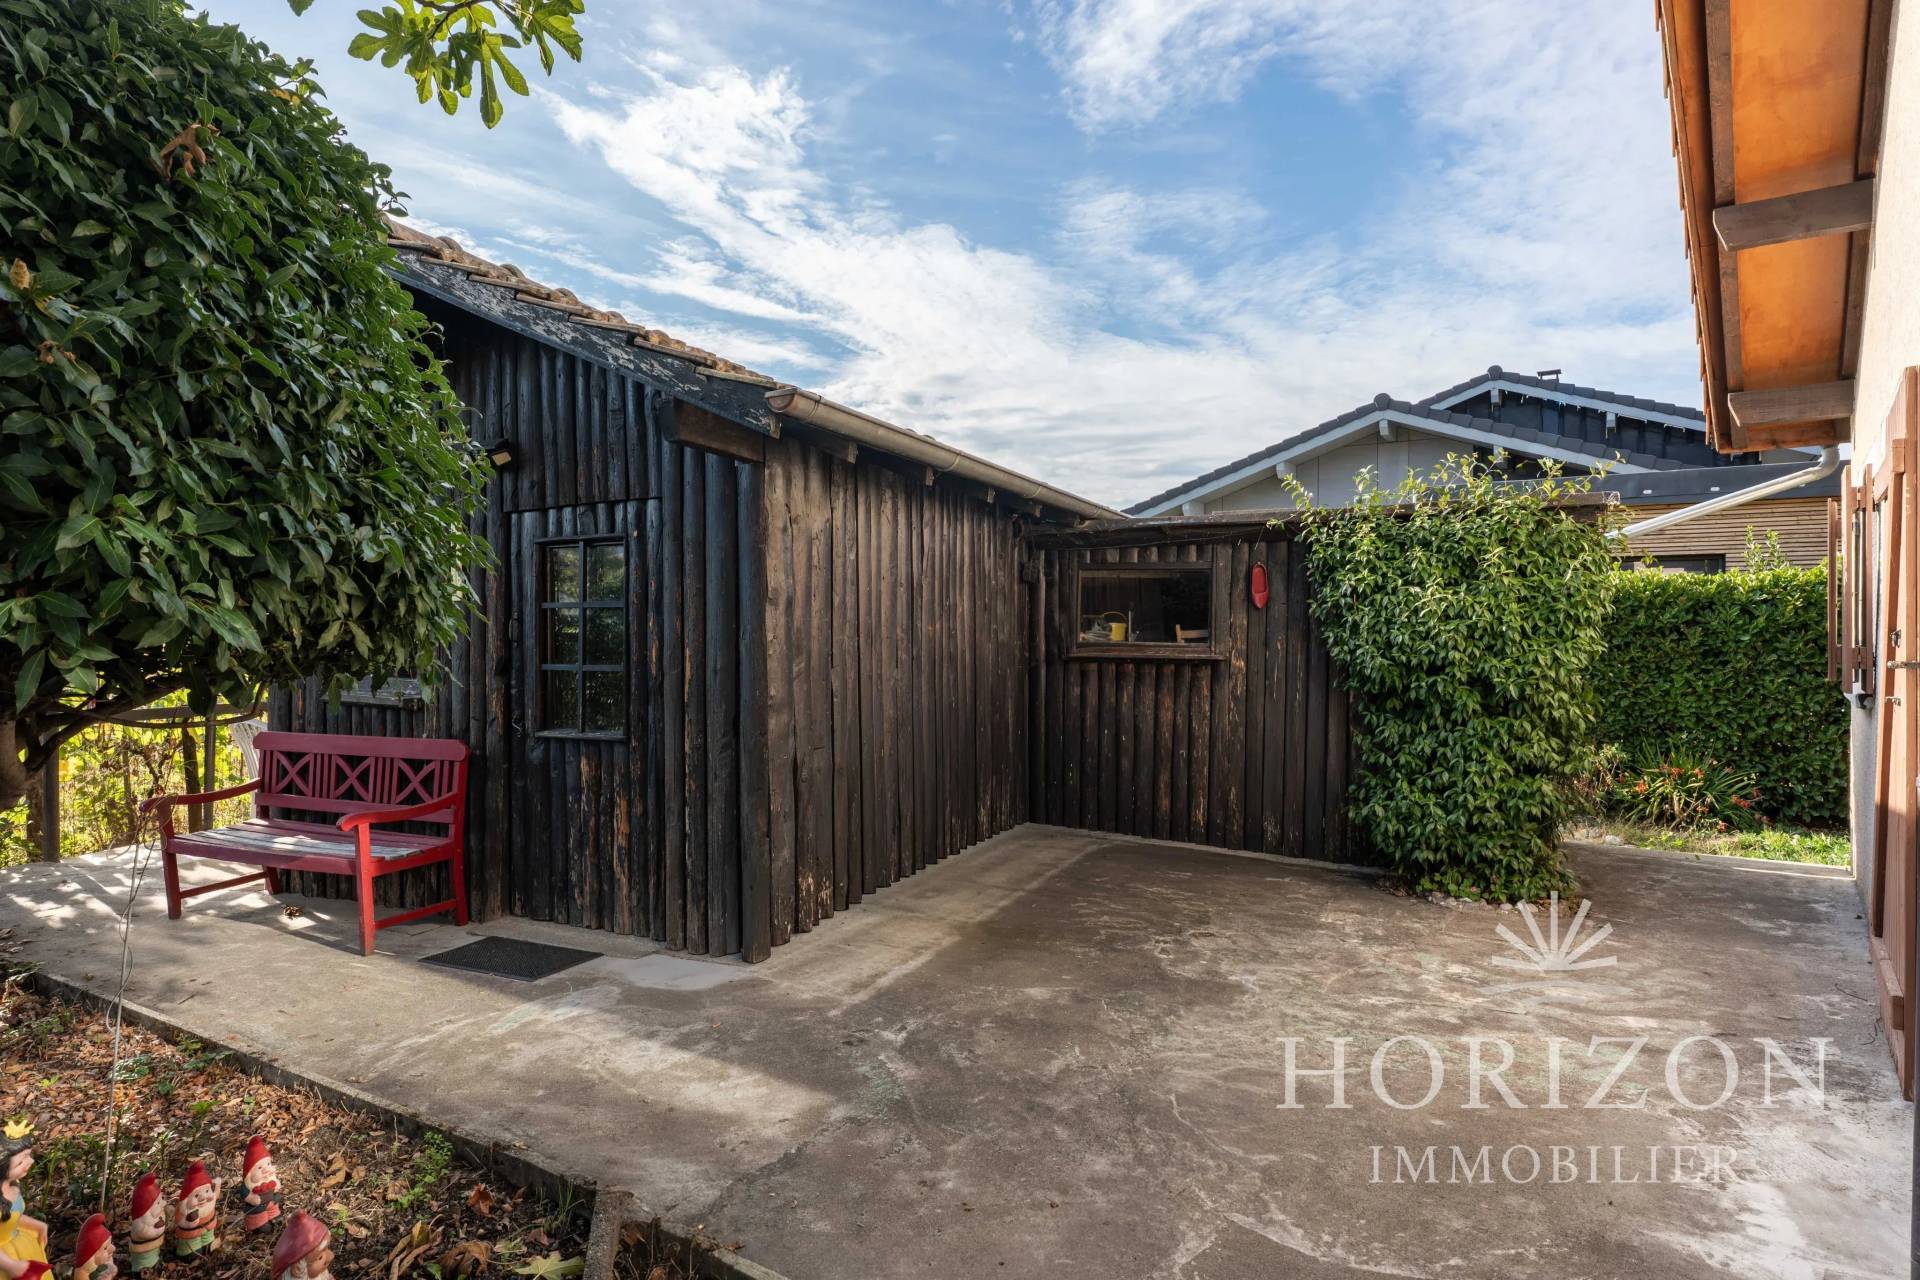
The property, completely fenced, has a courtyard closed by a gate allowing parking for two vehicles, complemented by parking facilities in front of the house.
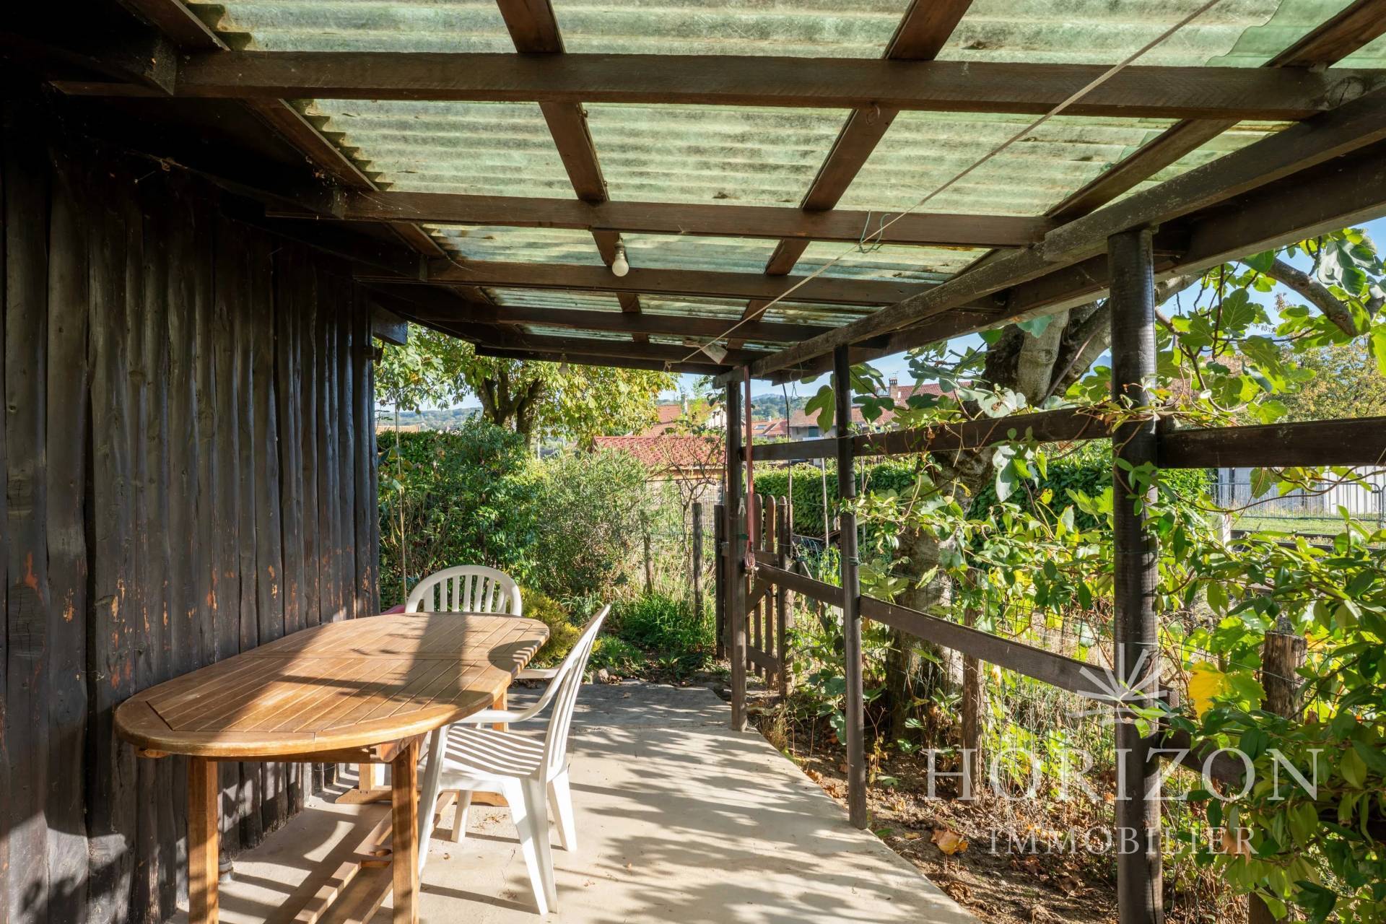
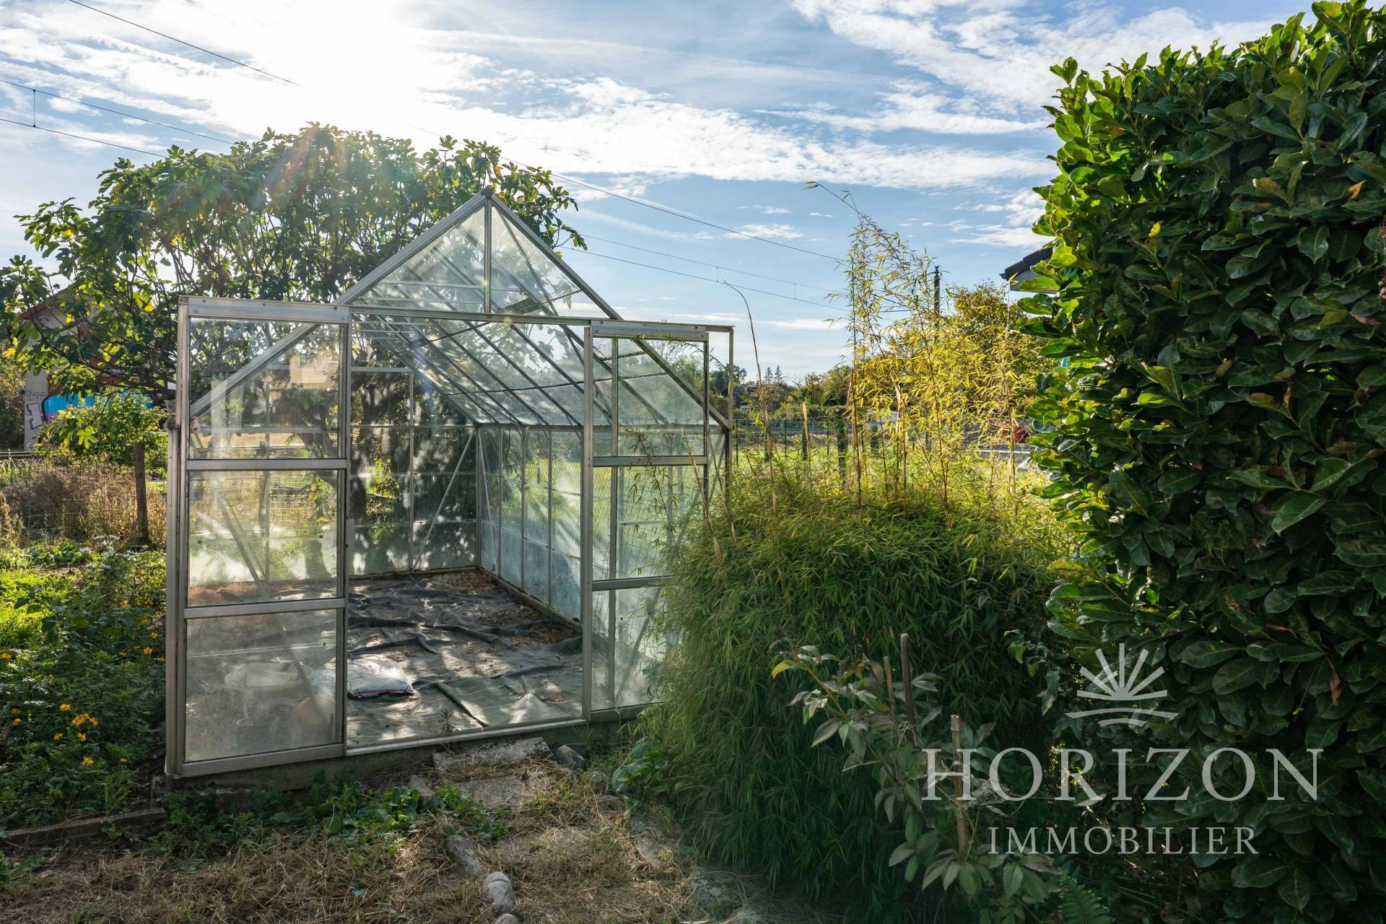
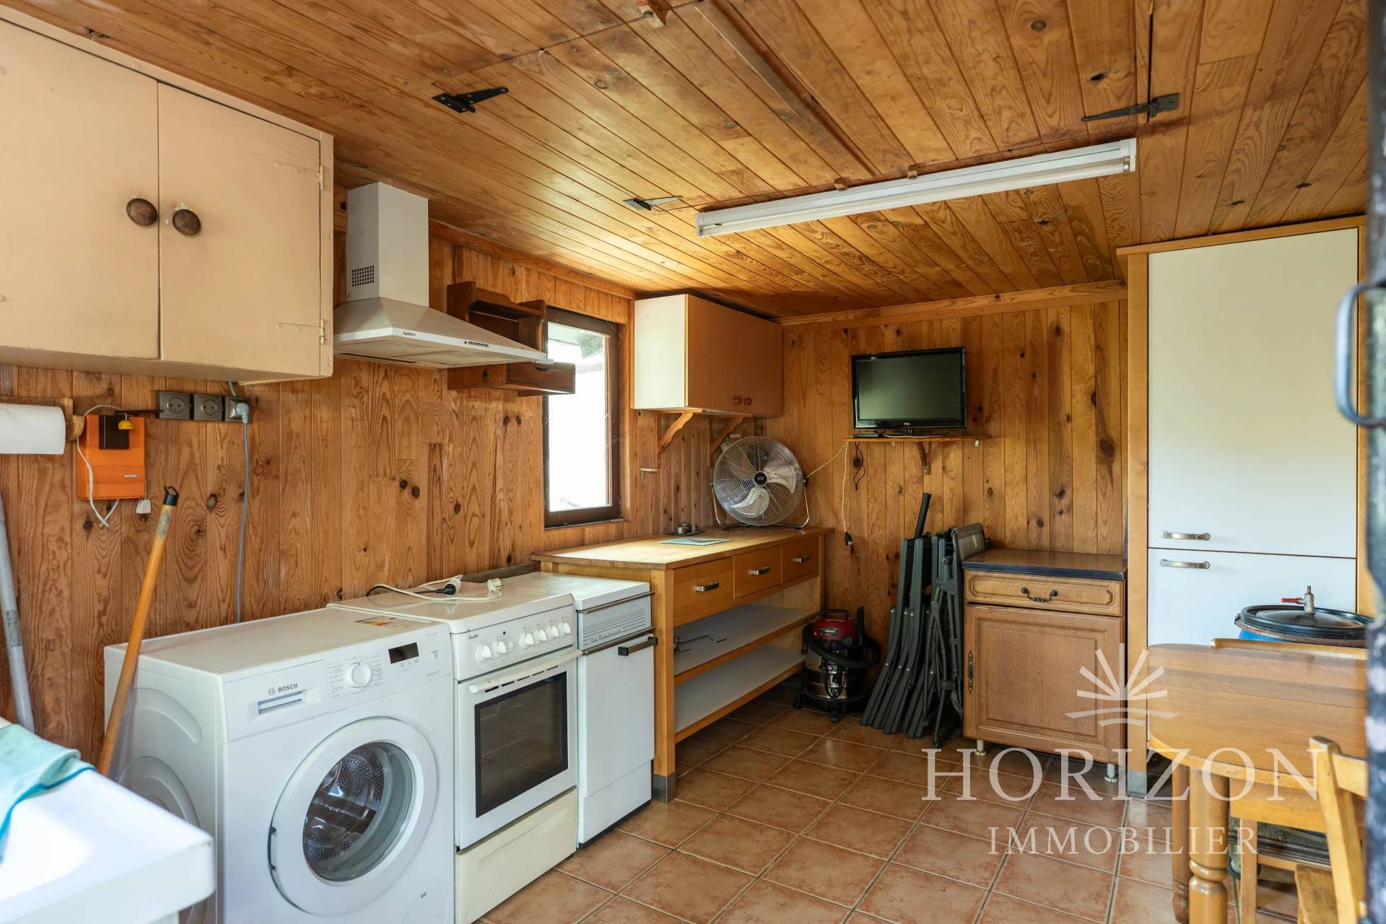
At the back, the garden area, with three magnificent fig trees, reveals a pleasant solarium terrace adjoining an outbuilding converted into a summer kitchen, as well as a storage shed and a greenhouse.
A small gate at the back of the garden provides access to an adjacent plot belonging to the SNCF, which the residents have customary continuous enjoyment of, including a vegetable garden and a storage shed.
A basement houses the technical area and storage.
No information available


This site is protected by reCAPTCHA and the Google Privacy Policy and Terms of Service apply.