Sale Village house Maxilly-sur-Léman
  • Maxilly-sur-Léman

  • €495,000
  • 186 m²
  • 7 rooms
  • 5

Sale Village house Maxilly-sur-Léman

  • 7 rooms
  • 5 bedrooms
  • 186 m²

€495,000

  • bedrooms5
  • 186 m²
€495,000


Maxilly-sur-Léman


Family house with great potential overlooking Lake at Maxilly-sur-Léman


€495,000




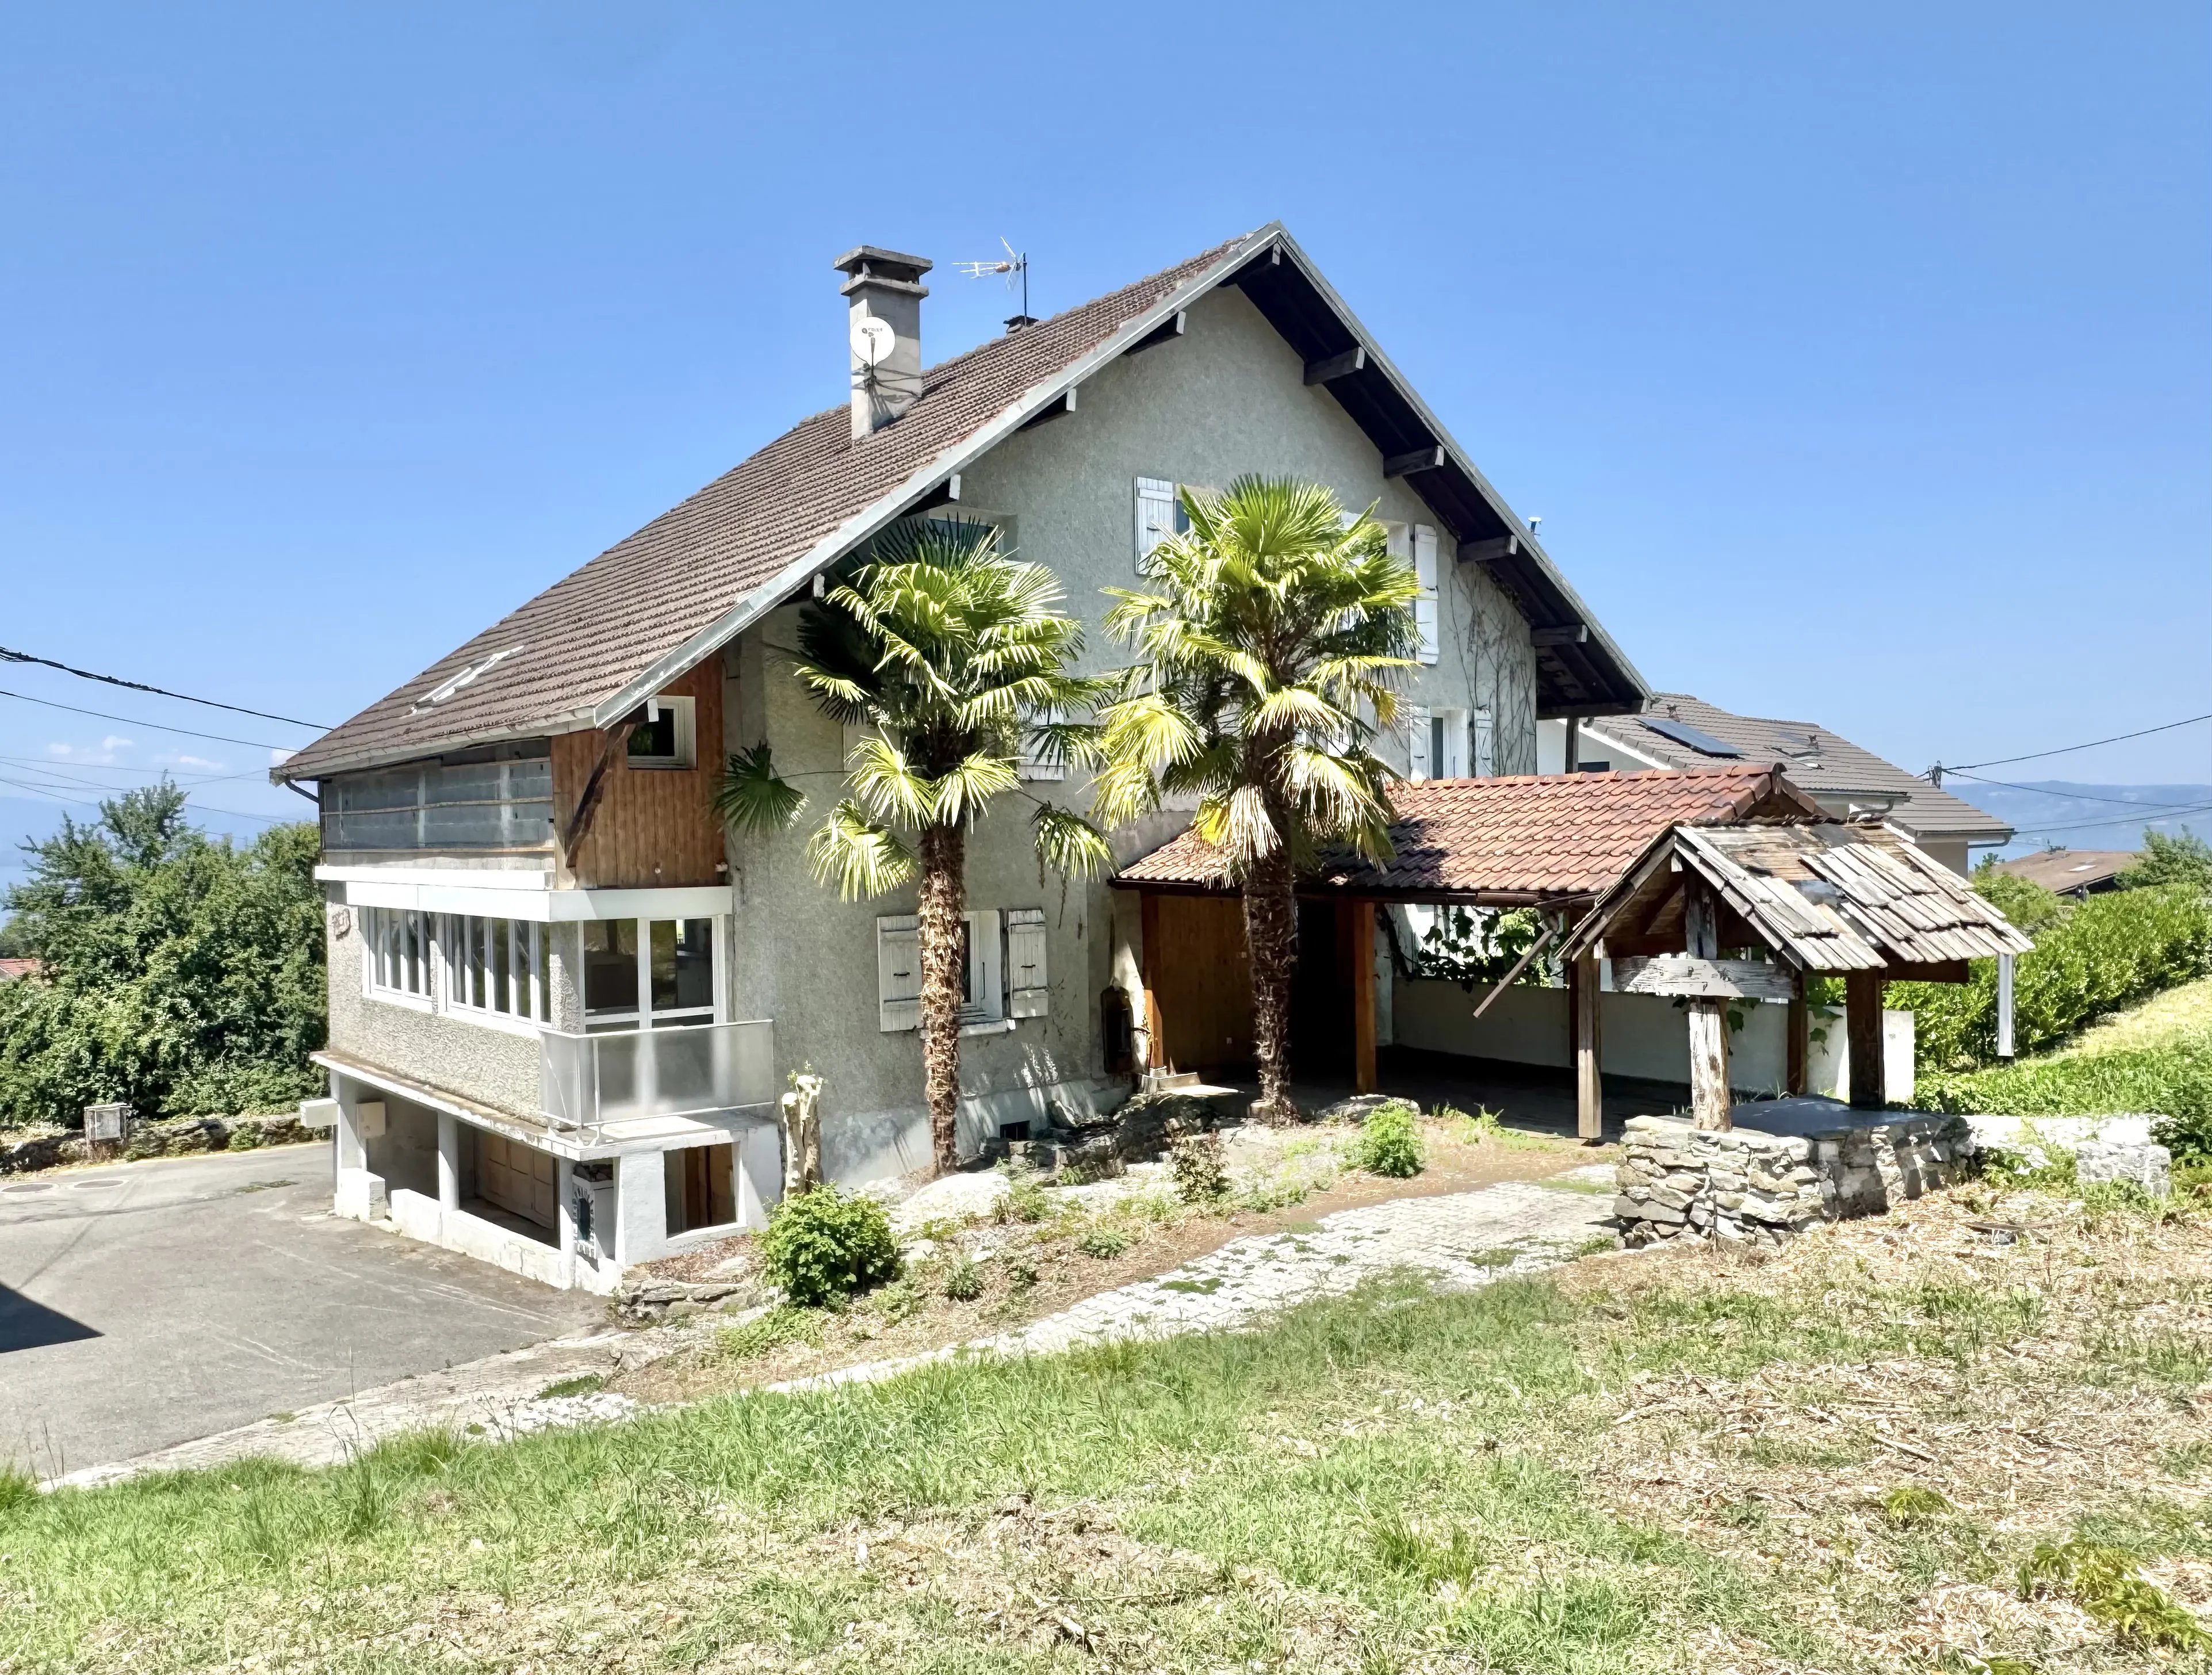
Discover this spacious semi-detached house, nestled quietly in a residential neighborhood of Maxilly-sur-Léman. Built on a 451 m² plot, it offers magnificent volumes with its 186 m² of living space and up to 284 m² of useful surface. It is an ideal layout for a large family or for a flexible living project.









The ground floor features an entrance opening onto a large 50 m² living area combining the lounge, dining room, and kitchen. This warm space extends outdoors through two terraces. On the south side, a covered 20 m² terrace is perfect for your summer meals in the shade. On the north side, a second 15 m² terrace provides a pleasant partial view of Lake Geneva. A shower room with toilet completes this level.




Upstairs, a large landing of 20 m², ideal for an office or reading corner, serves three beautiful bedrooms with varied exposures, including one with a view of the lake to the north and another very bright to the south. A bathroom and a separate toilet complete this sleeping area.





Under the attic, the top level reveals exceptional potential for development. Currently, it offers two large bedrooms, one of which is nearly 46 m² on the floor with a view of the lake, and can easily be converted into a third bedroom according to your needs.

The basement maximizes storage space with a laundry-boiler room of nearly 20 m² equipped with centralized vacuum and a water softener. It also includes a small garage suitable for a city car and two cellars, including an authentic earthen cellar for wine lovers.

Thanks to its triple exposure south, west, and north, this house offers excellent brightness.

The house requires renovation work to modernize everything.

No information available

Areas

  • 1 Plot 451 m²
  • 1 Kitchen
  • 1 Living-room 50 m²
  • 5 Bedrooms
  • 1 Shower room
  • 1 Bathroom
  • 2 Lavatories
  • 2 Terraces
  • 1 Balcony
  • 1 Garage
  • 2 Outdoor parkings
  • 2 Cellars
  • 1 Laundry room

Proximities

  • Airport 60 minutes
  • Bus 500 metres
  • Town centre 500 metres
  • Shops 500 metres
  • Nursery 500 metres
  • Primary school 700 metres
  • Secondary school 10 minutes
  • Day care 500 metres
  • Train station 15 minutes
  • TGV station 15 minutes
  • Golf 15 minutes
  • Hospital/clinic 25 minutes
  • Lake 10 minutes
  • Doctor 5 minutes
  • Public pool 15 minutes
  • Ski slope 30 minutes
  • Beach 10 minutes
  • Sea port 15 minutes
  • Sport center 15 minutes
  • Supermarket 8 minutes
  • Tennis 10 minutes

Services

  • Fireplace
  • PVC window
Diagnostic Graph
Diagnostic Graph
  • Agency fees payable by vendor
  • Land value tax 1057 € / year
  • Estimated annual energy expenditure for standard use, established based on energy prices for the year 2021, 2022, 2023 : 4100€ ~ 5600€

This site is protected by reCAPTCHA and the Google Privacy Policy and Terms of Service apply.